SIGN UP Login/Register
1303 Club Lane , Lorida, FL 33857 Photo
New - 9 Hours Ago
1303 Club Lane , Lorida, FL 33857 Photo
New - 9 Hours Ago
1303 Club Lane , Lorida, FL 33857 Photo

23 Total Photos [Click to View All]

1303 Club Lane Lorida, FL 33857
$450,000
  • Beds
    3
  • Baths
    2 full
  • Total Square Feet
    2,029
  • Lot Size
    0.54 acre(s)

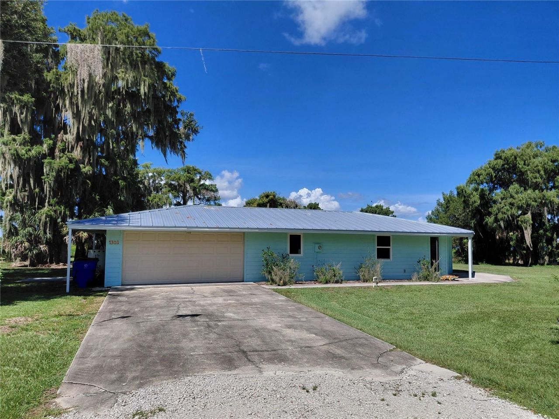
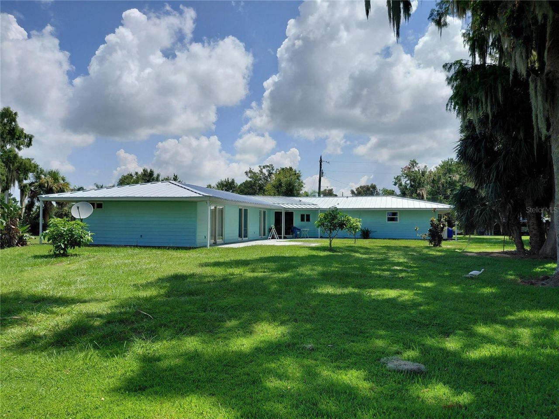
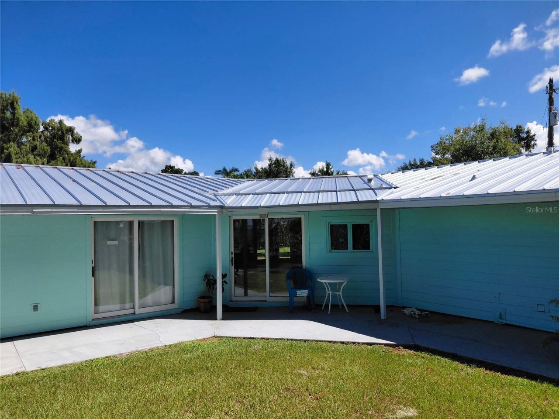
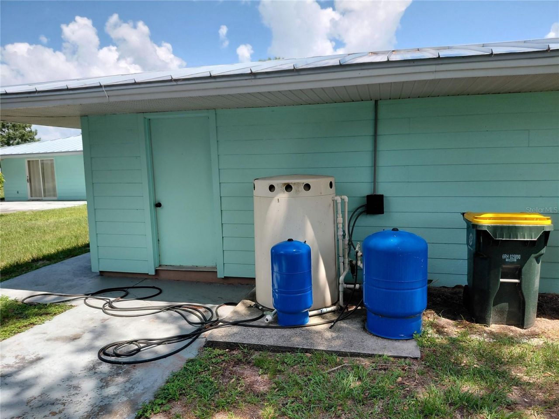
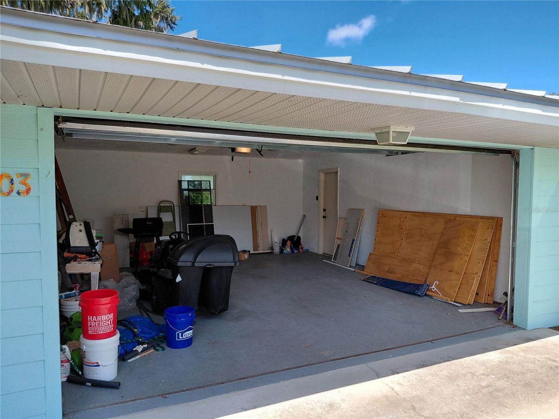
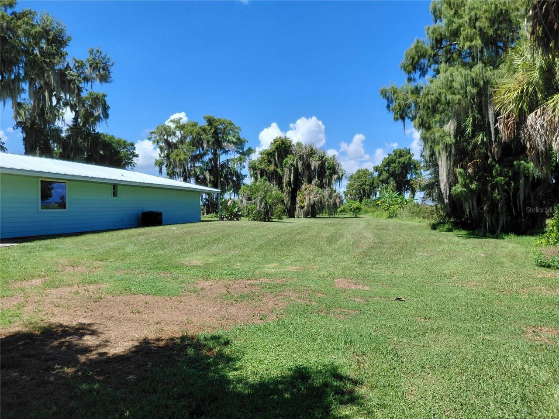
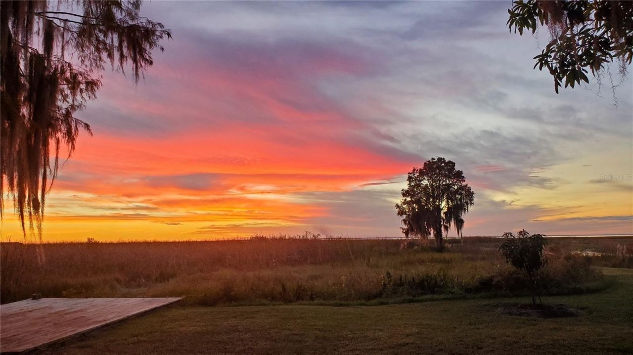
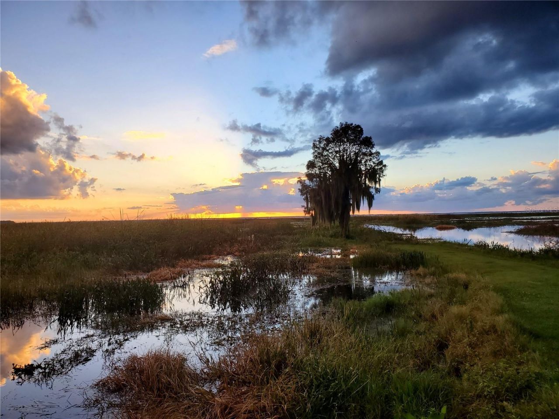
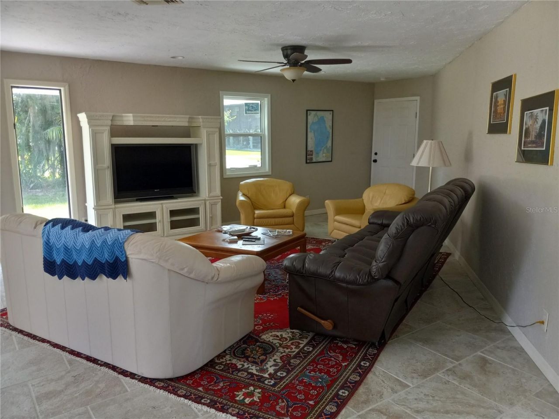
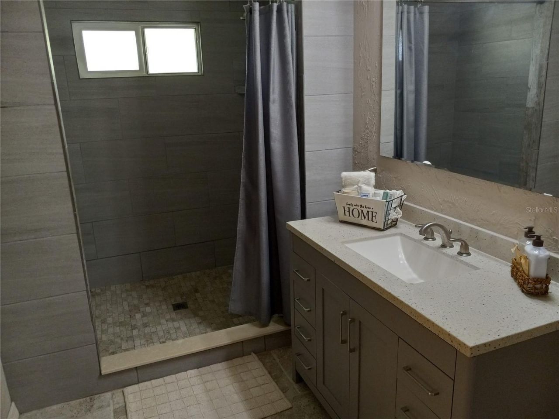
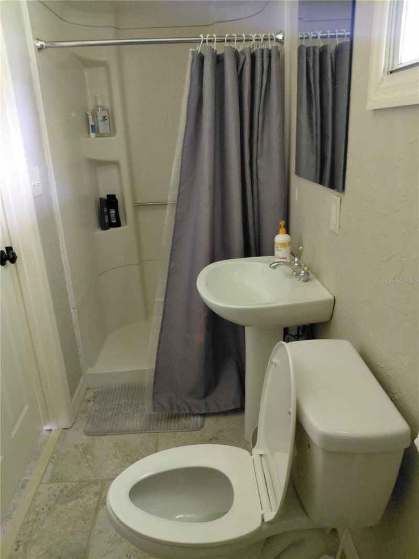
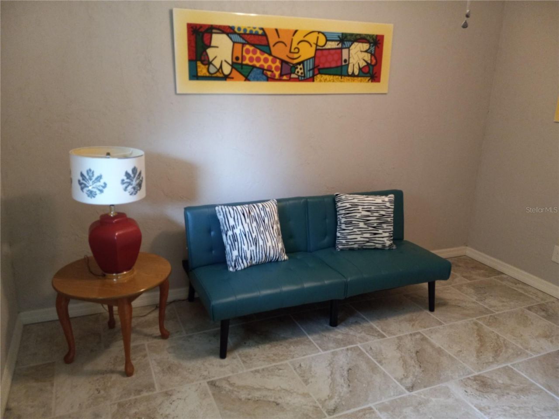
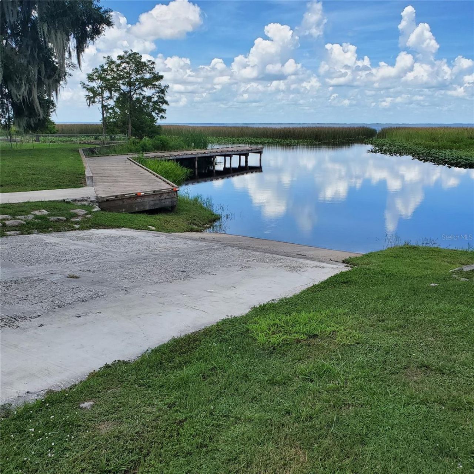
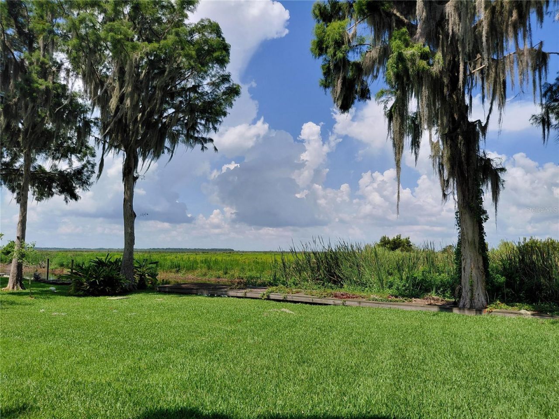
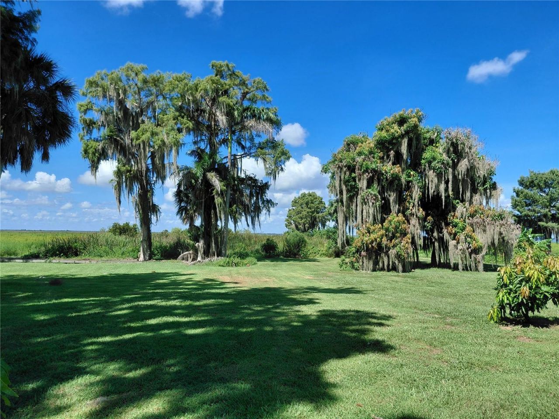
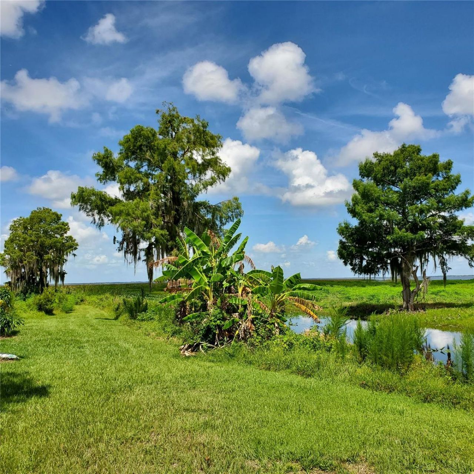
Private lakefront setting on Lake Istokpoga. 2029 sqft under AC. Just under 1 acre with 150 feet lake front and 270 feet canal front. Located on the eastside of the lake with beautiful sunsets. Little boat dock for tie-up on canal side. 12 Mango trees, one Lychee, one Avocado and one Jaboticaba on property. New standing seam metal roof installed in 2024. Ceramic tile floors throughout. 2 car garage 19x21. Is on well and septic. No HOA. House sits about 18 inches elevated relative to surrounding ...

View More

Property Summary

MLS Number: TB8541711
Status: Active
Subdivision: LAKE ISTOKPOGA EASTSIDE
County: Highlands
Bedrooms: 3
Total Square Feet: 2,029
Price Per Sq. Ft.: $222
New Constuction: No
Waterfront: Yes
Property Type: Residential - Single Family
Cooling: Central Air
Garage: 2 car attached
Heating: Electric, Heat Pump
Lot Size: 0.54 Acres
Roof Type: Metal
Stories: 1.0
Taxes: $5,320
Year Built: 1980

Featured Amenities

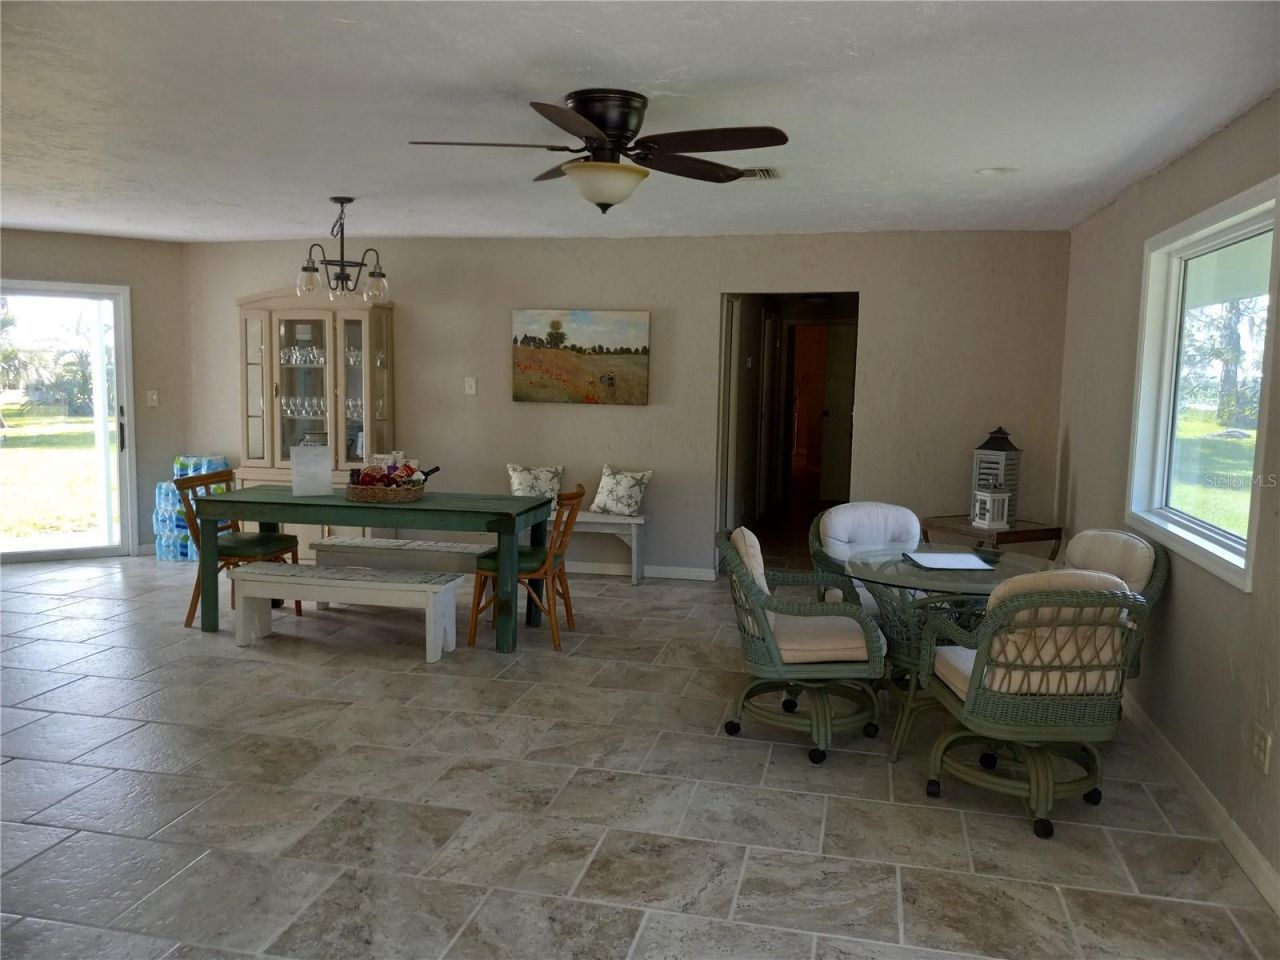
Open Floorplan
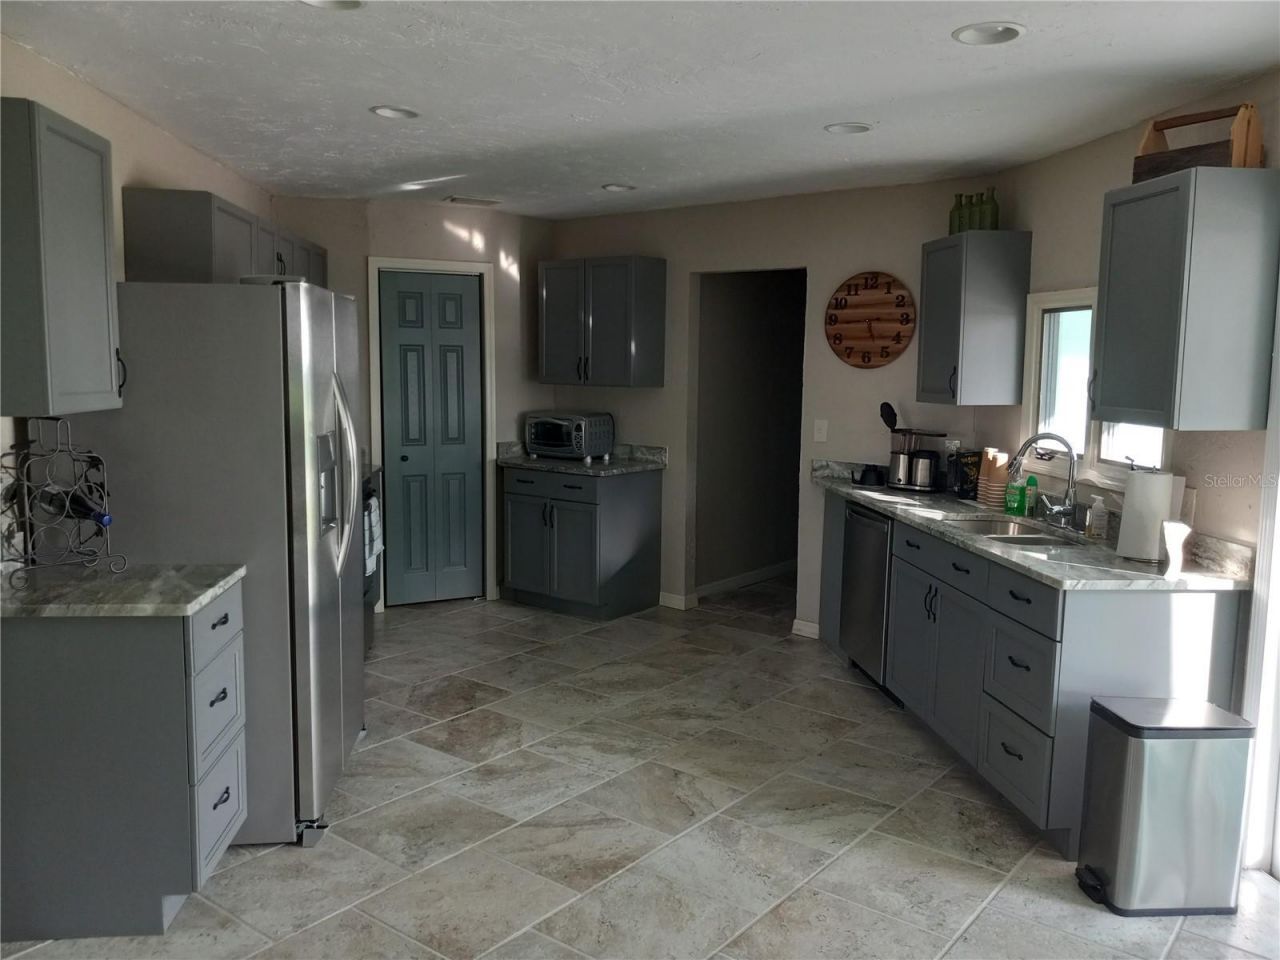
Solid Surface Counters
Walk-In Closet(s)

Property Details

Additional Rooms: Den/Library/Office
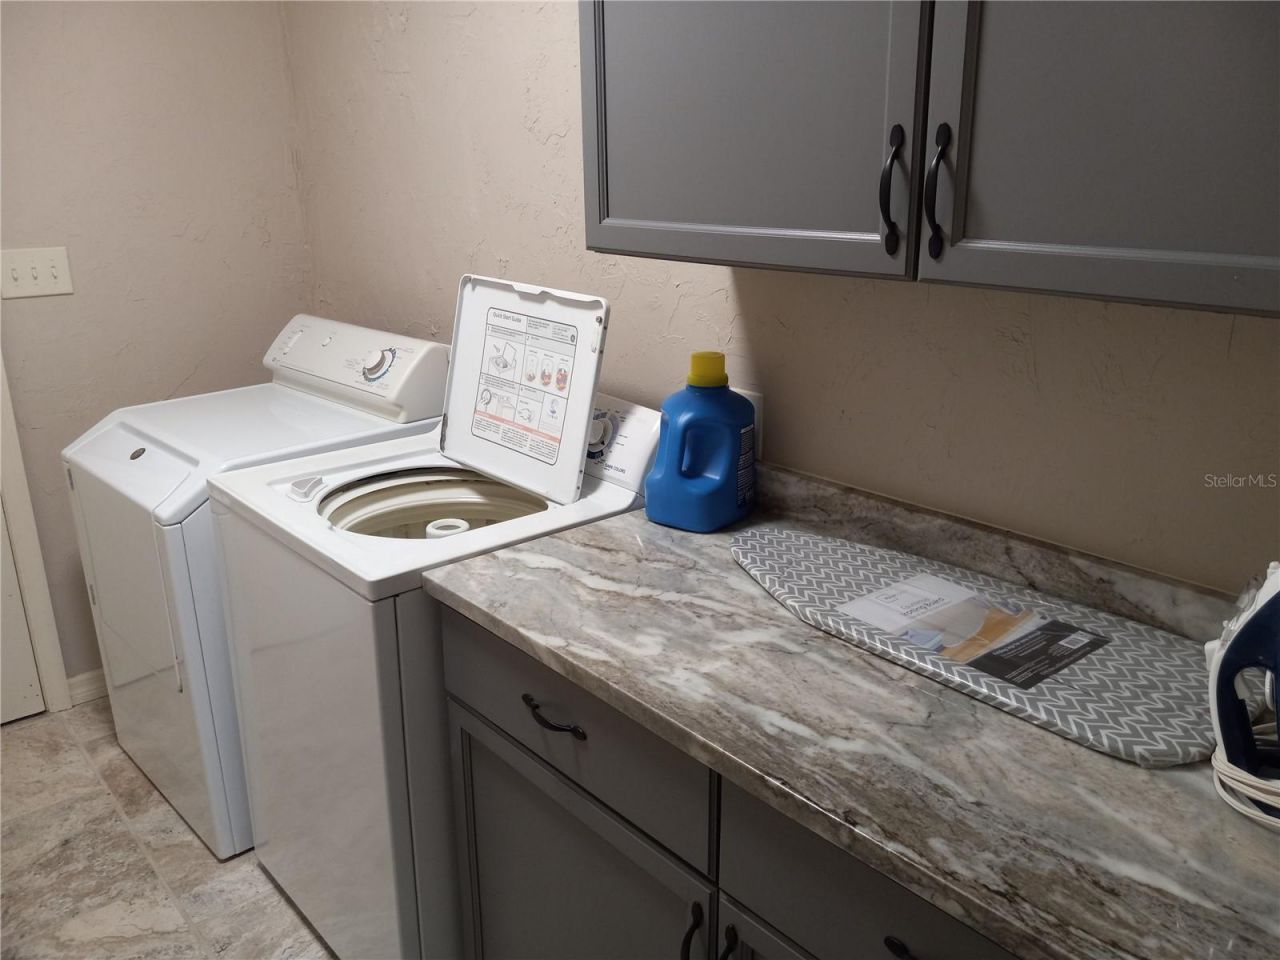
Appliances: Dishwasher, Dryer, Refrigerator, Washer
Body of Water: LAKE ISTOKPOGA
Directions: Highway 98 to Cowhouse rd. at railroad crossing, south about 2 miles to sharp turn, keep right on Fish tail ln, then left on Lakeshore dr., about 1/2 mile make right on Club ln., house is straight ahead.
Exterior: Cement Siding
Outdoor Features: Other
Flood Zone Code: AE
Flooring: Ceramic Tile
Foundation: Slab
Frontage Canal Fresh: 270
Home Warranty Y/N: No
Lot Dimensions: 0.54
Number of Septics: 1
Number of Wells: 1
Ownership: Fee Simple
Parking: Garage Door Opener
Parking Notes: Garage Door Opener
Patio/Porch: Covered
Property Attached Y/N: No
Property Sub-Type: Single Family Residence
Sewer: Septic Tank
Showing Instructions: Call Before Showing, Call Owner
Special Sale Provisions: None
Special View Info: Water
Utilities: Electricity Connected
Vegetation: Fruit Trees, Mature Landscaping
Water: Well
Water Access: Lake
Water Access Y/N: Yes
Waterfront Features: Canal - Freshwater
Water View: Lake
Zoning: R1
Construction: Cement Siding

Room Sizes

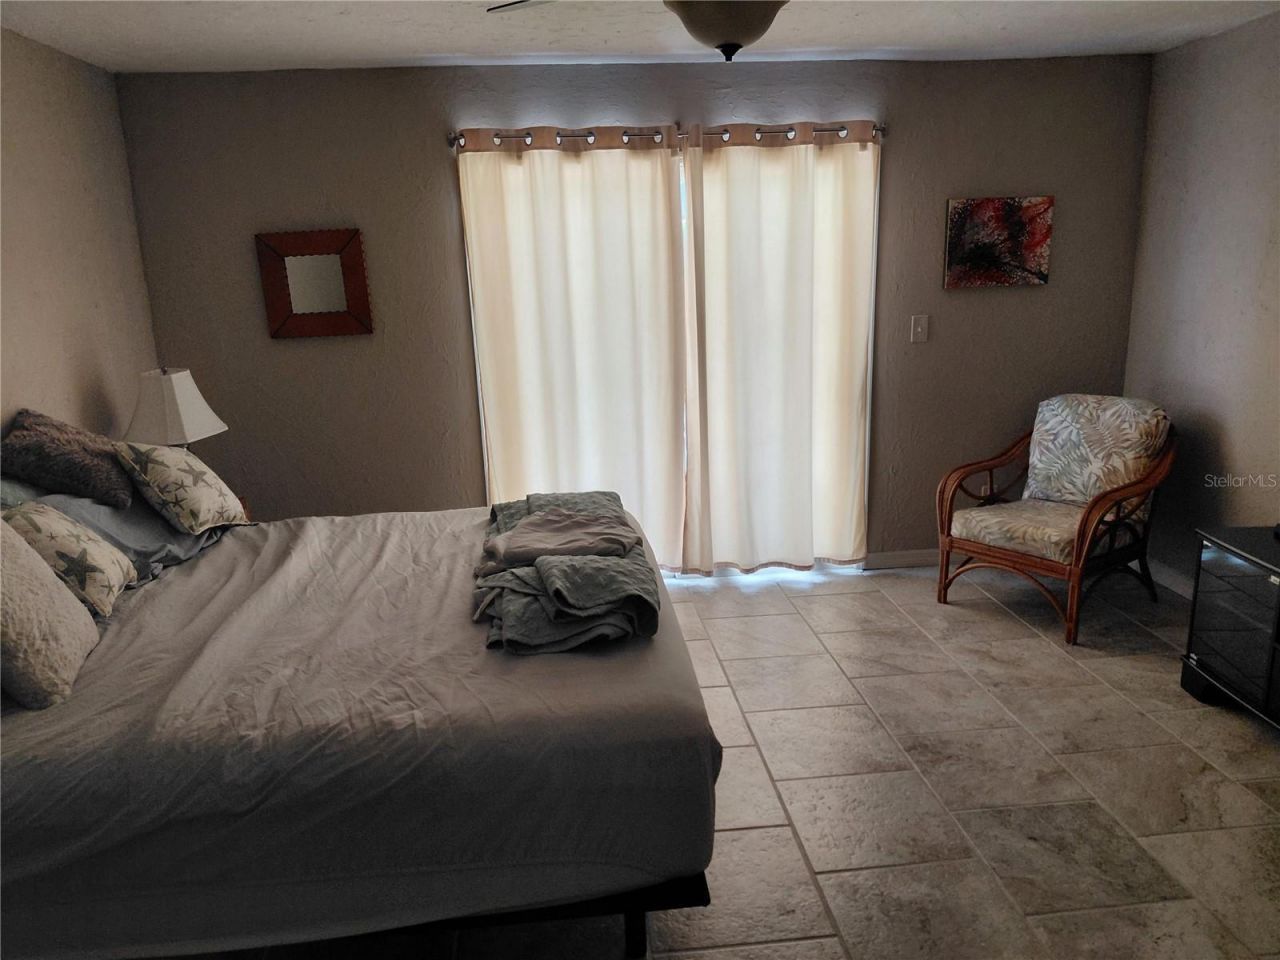
Primary Bedroom: 14x15
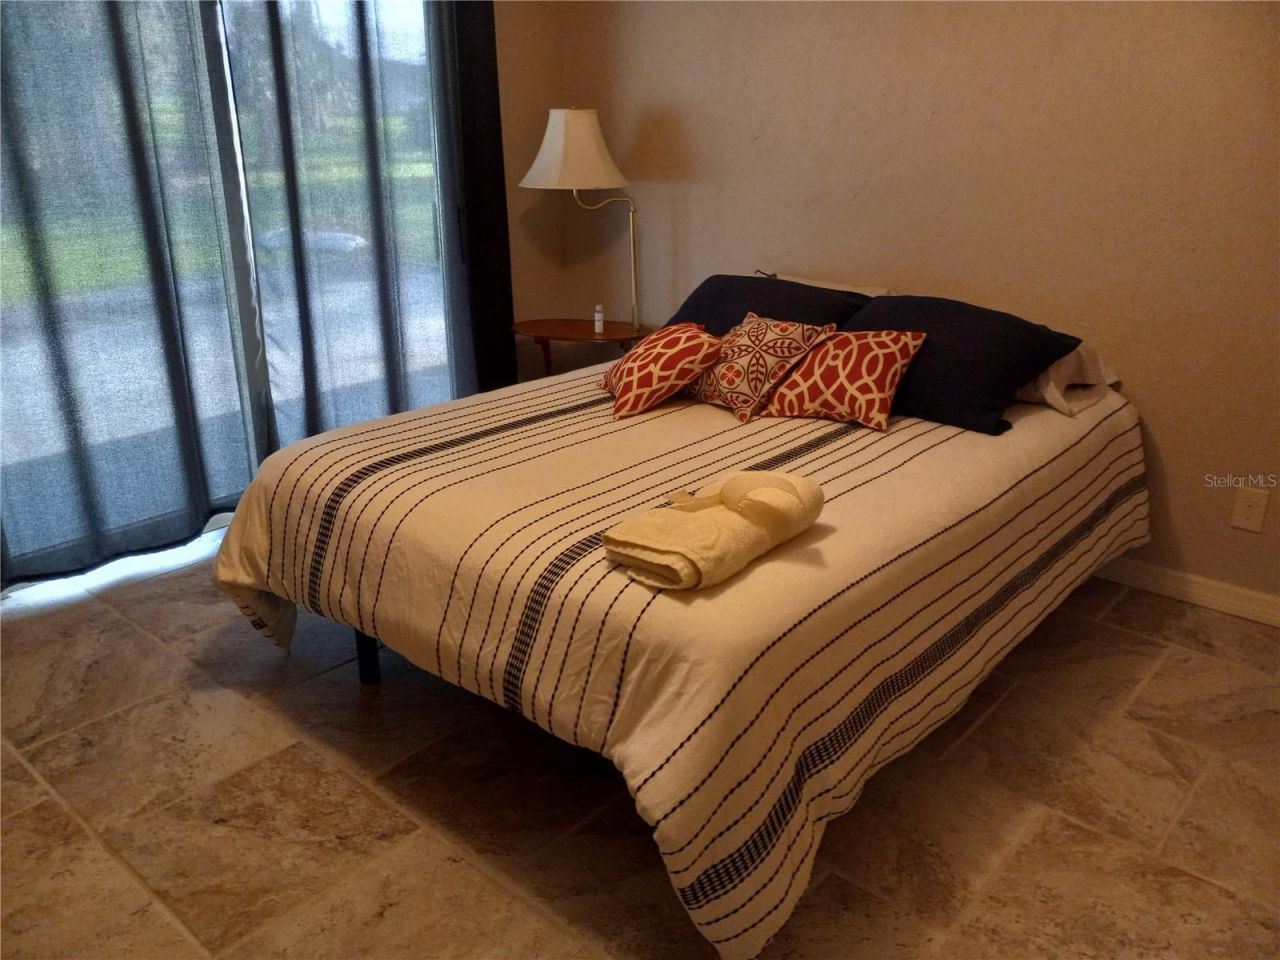
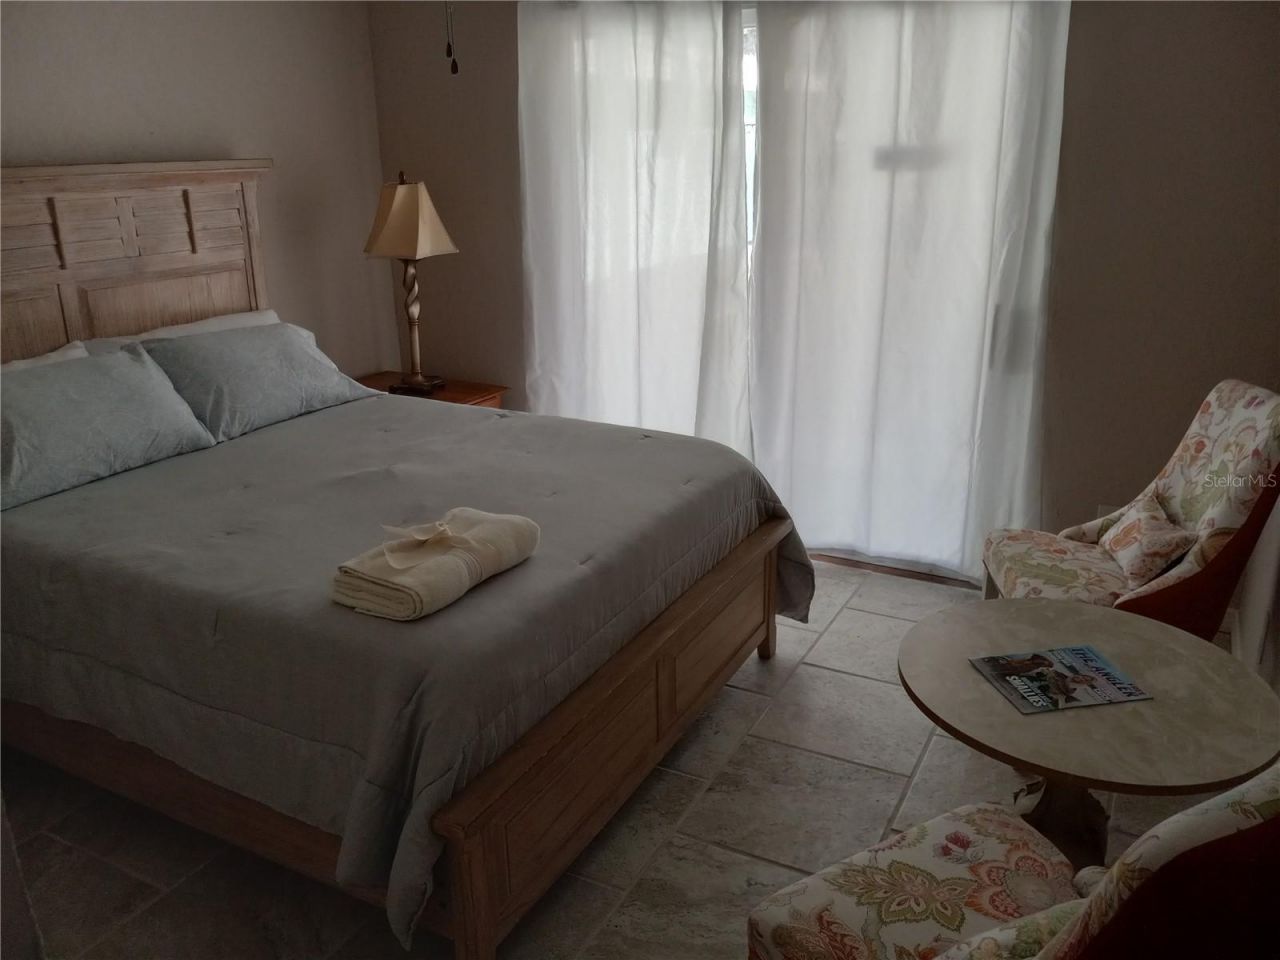
Additional Bedroom: 11x12
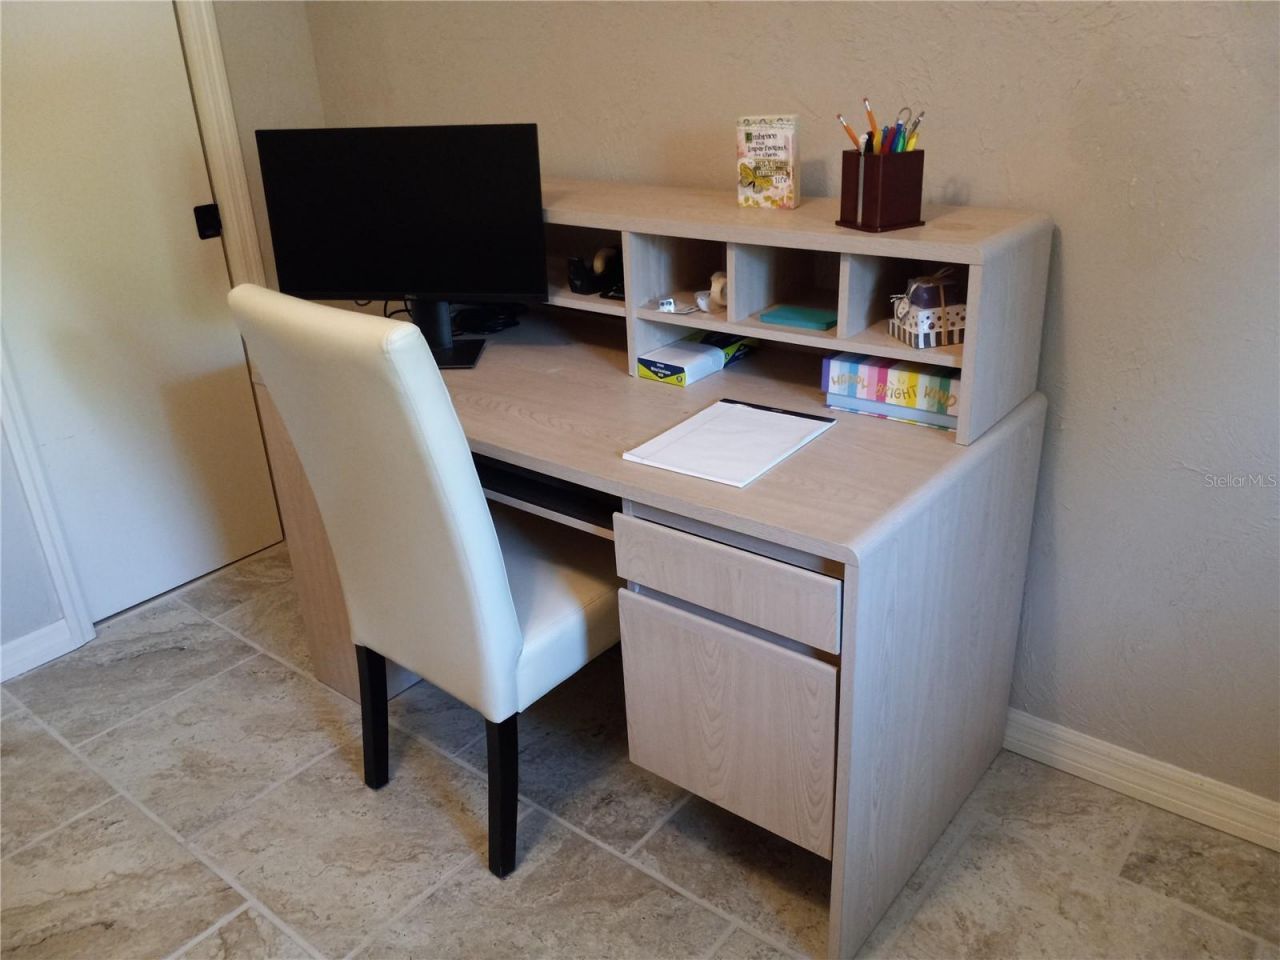
Office: 10x12
Bathroom 1: 6x13
Bathroom 2: 4x11
Great Room: 18x28
Laundry: 6x9

Neighborhood Information

Neighborhood Map

Neighborhood Hero

Neighborhood Highlights

Neighborhood Characteristics

Neighborhood Market Trend

Neighborhood Schools

Courtesy of

Agency Name: HOMECOIN.COM
Agency Contact: 888-400-2513
Agent Name: Jonathan Minerick

agent picture

Presented by

Agent Name: Cinda Glor, Luxury Agent, ABR, ASP, CRS, GRI
Agent Phone:
Agency Title: Illustrated Properties
Request Info

IDX logo

Cinda Glor, Luxury Agent, ABR, ASP, CRS, GRI
ipre.com
Agent Cell:
561.313.1396
Office Phone:
561.626.7000

Mortgage Calculator

%
years/fixed
yearly
yearly (est.)

Estimated Payment

$ 2,784.15 Principal & Interest $2,209.56 Property Tax $443.33 Homeowner's Insurance $131.25
Mortgage Logo

Login to My Illustrated Account