SIGN UP Login/Register
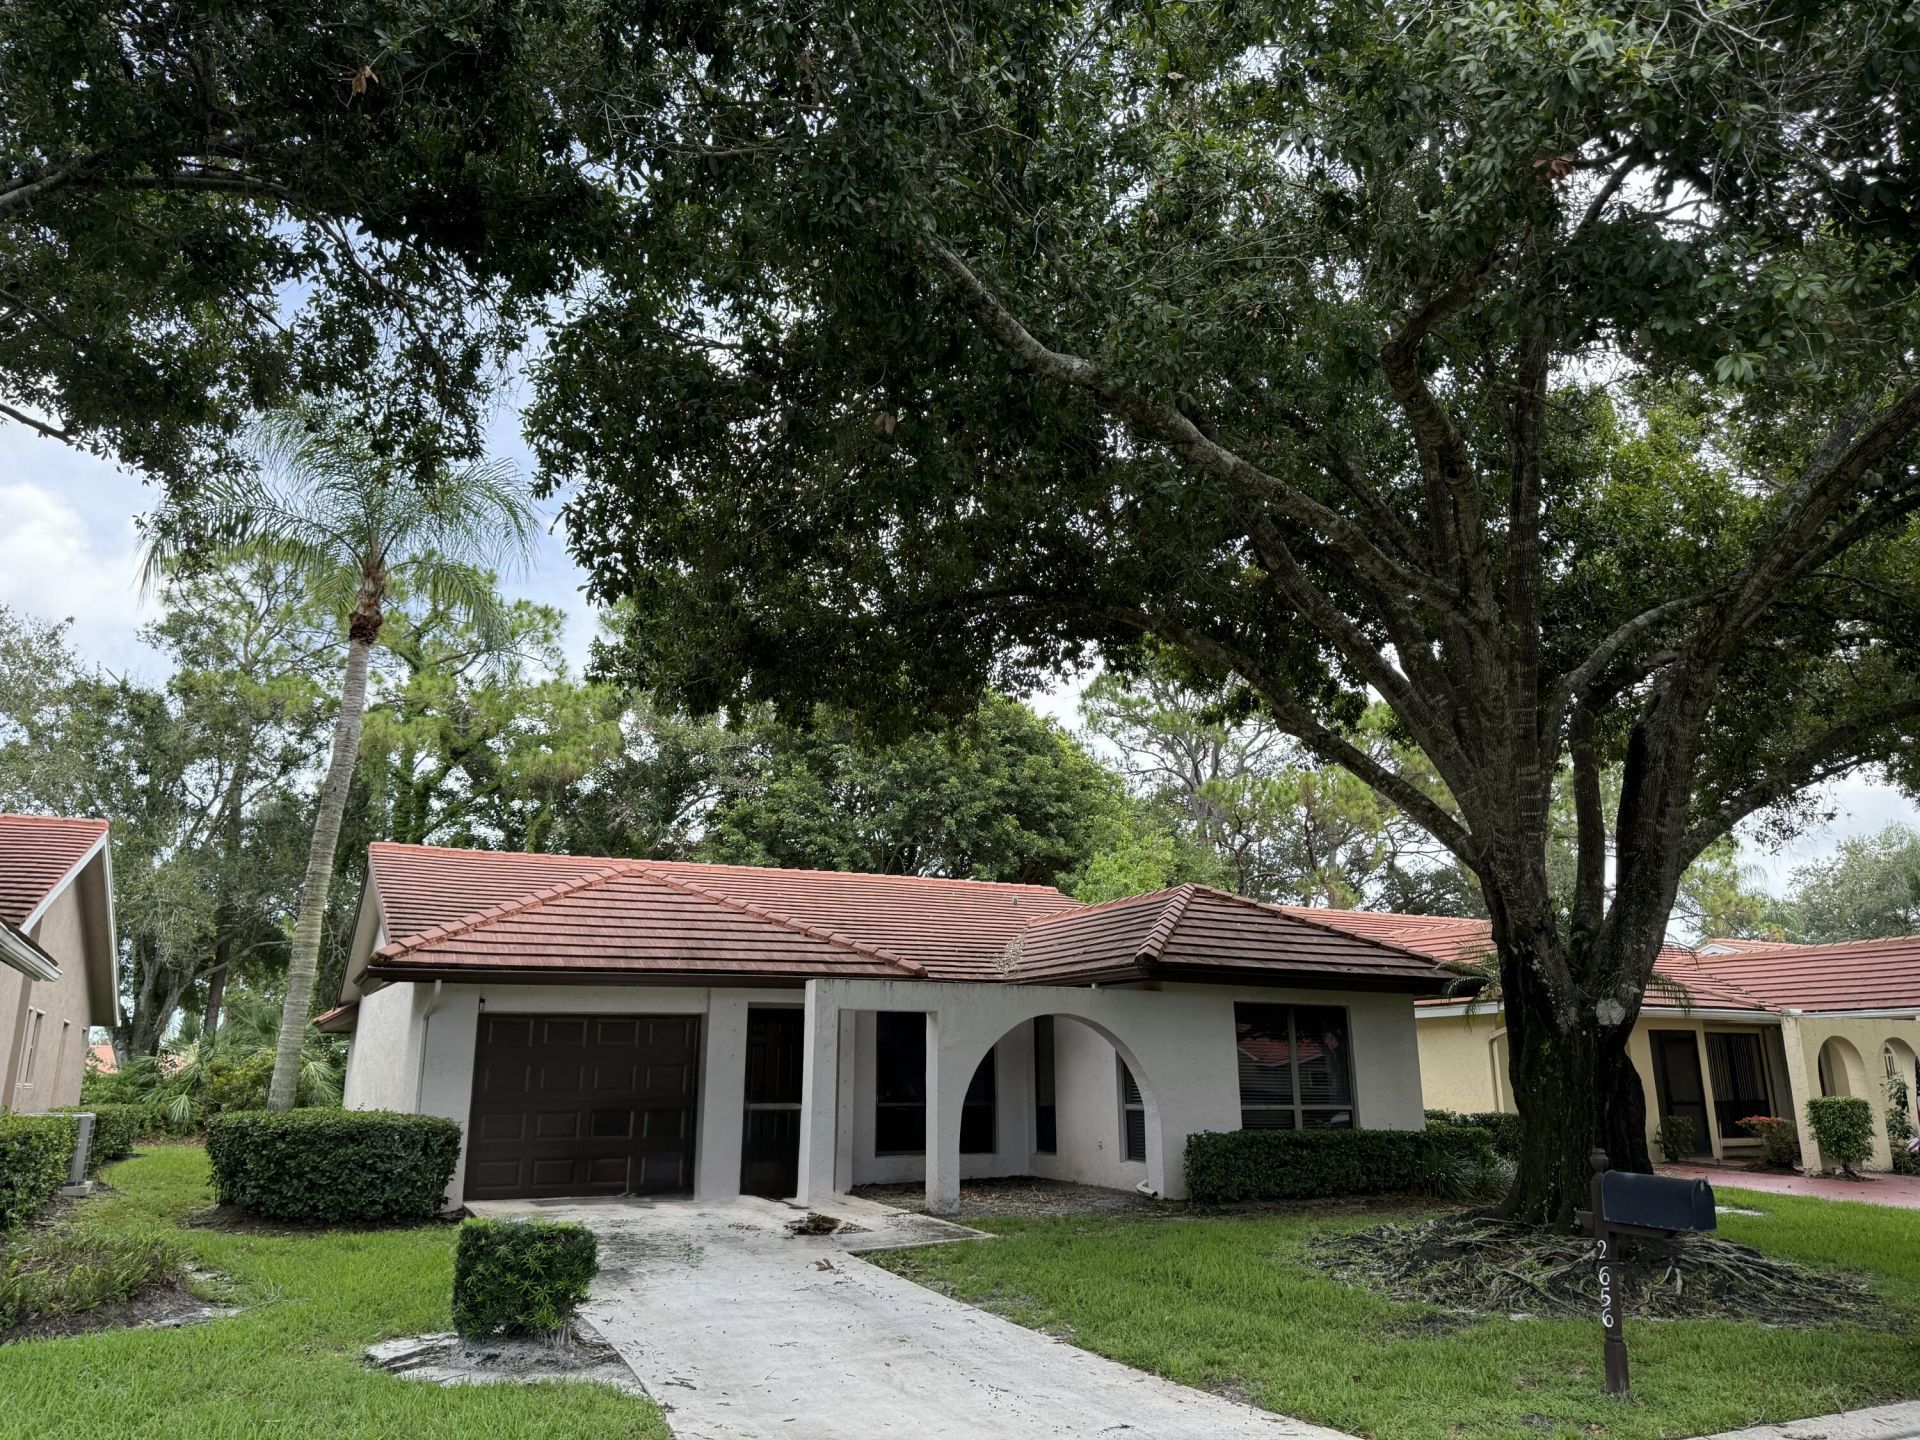
2656 SW Willowood Circle, Palm City, FL 34990 Photo
New - 16 Hours Ago
2656 SW Willowood Circle, Palm City, FL 34990 Photo
New - 16 Hours Ago
2656 SW Willowood Circle, Palm City, FL 34990 Photo

8 Total Photos [Click to View All]

2656 SW Willowood Circle Palm City, FL 34990
$369,900
  • Beds
    3
  • Baths
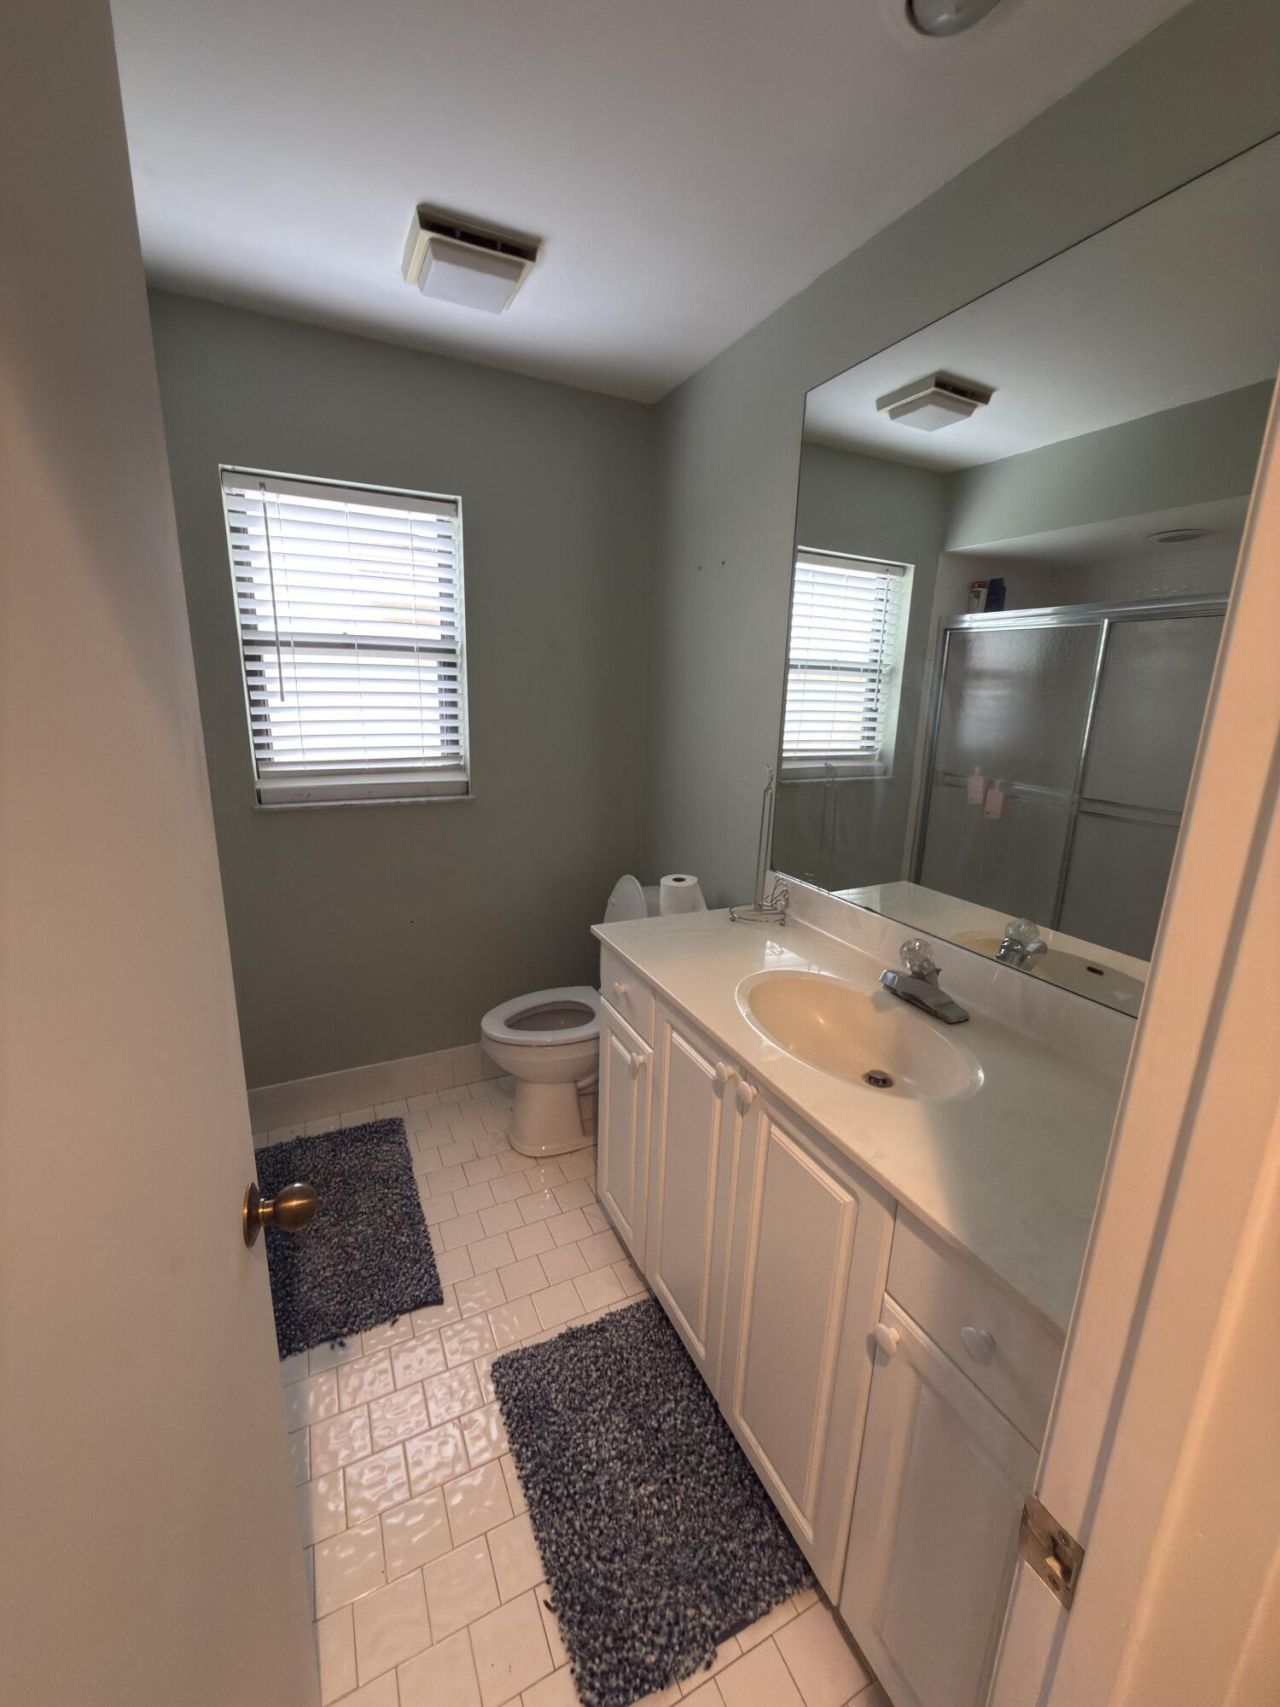
    2 full
  • Total Square Feet
    1,976
  • Lot Size
    0.12 acre(s)

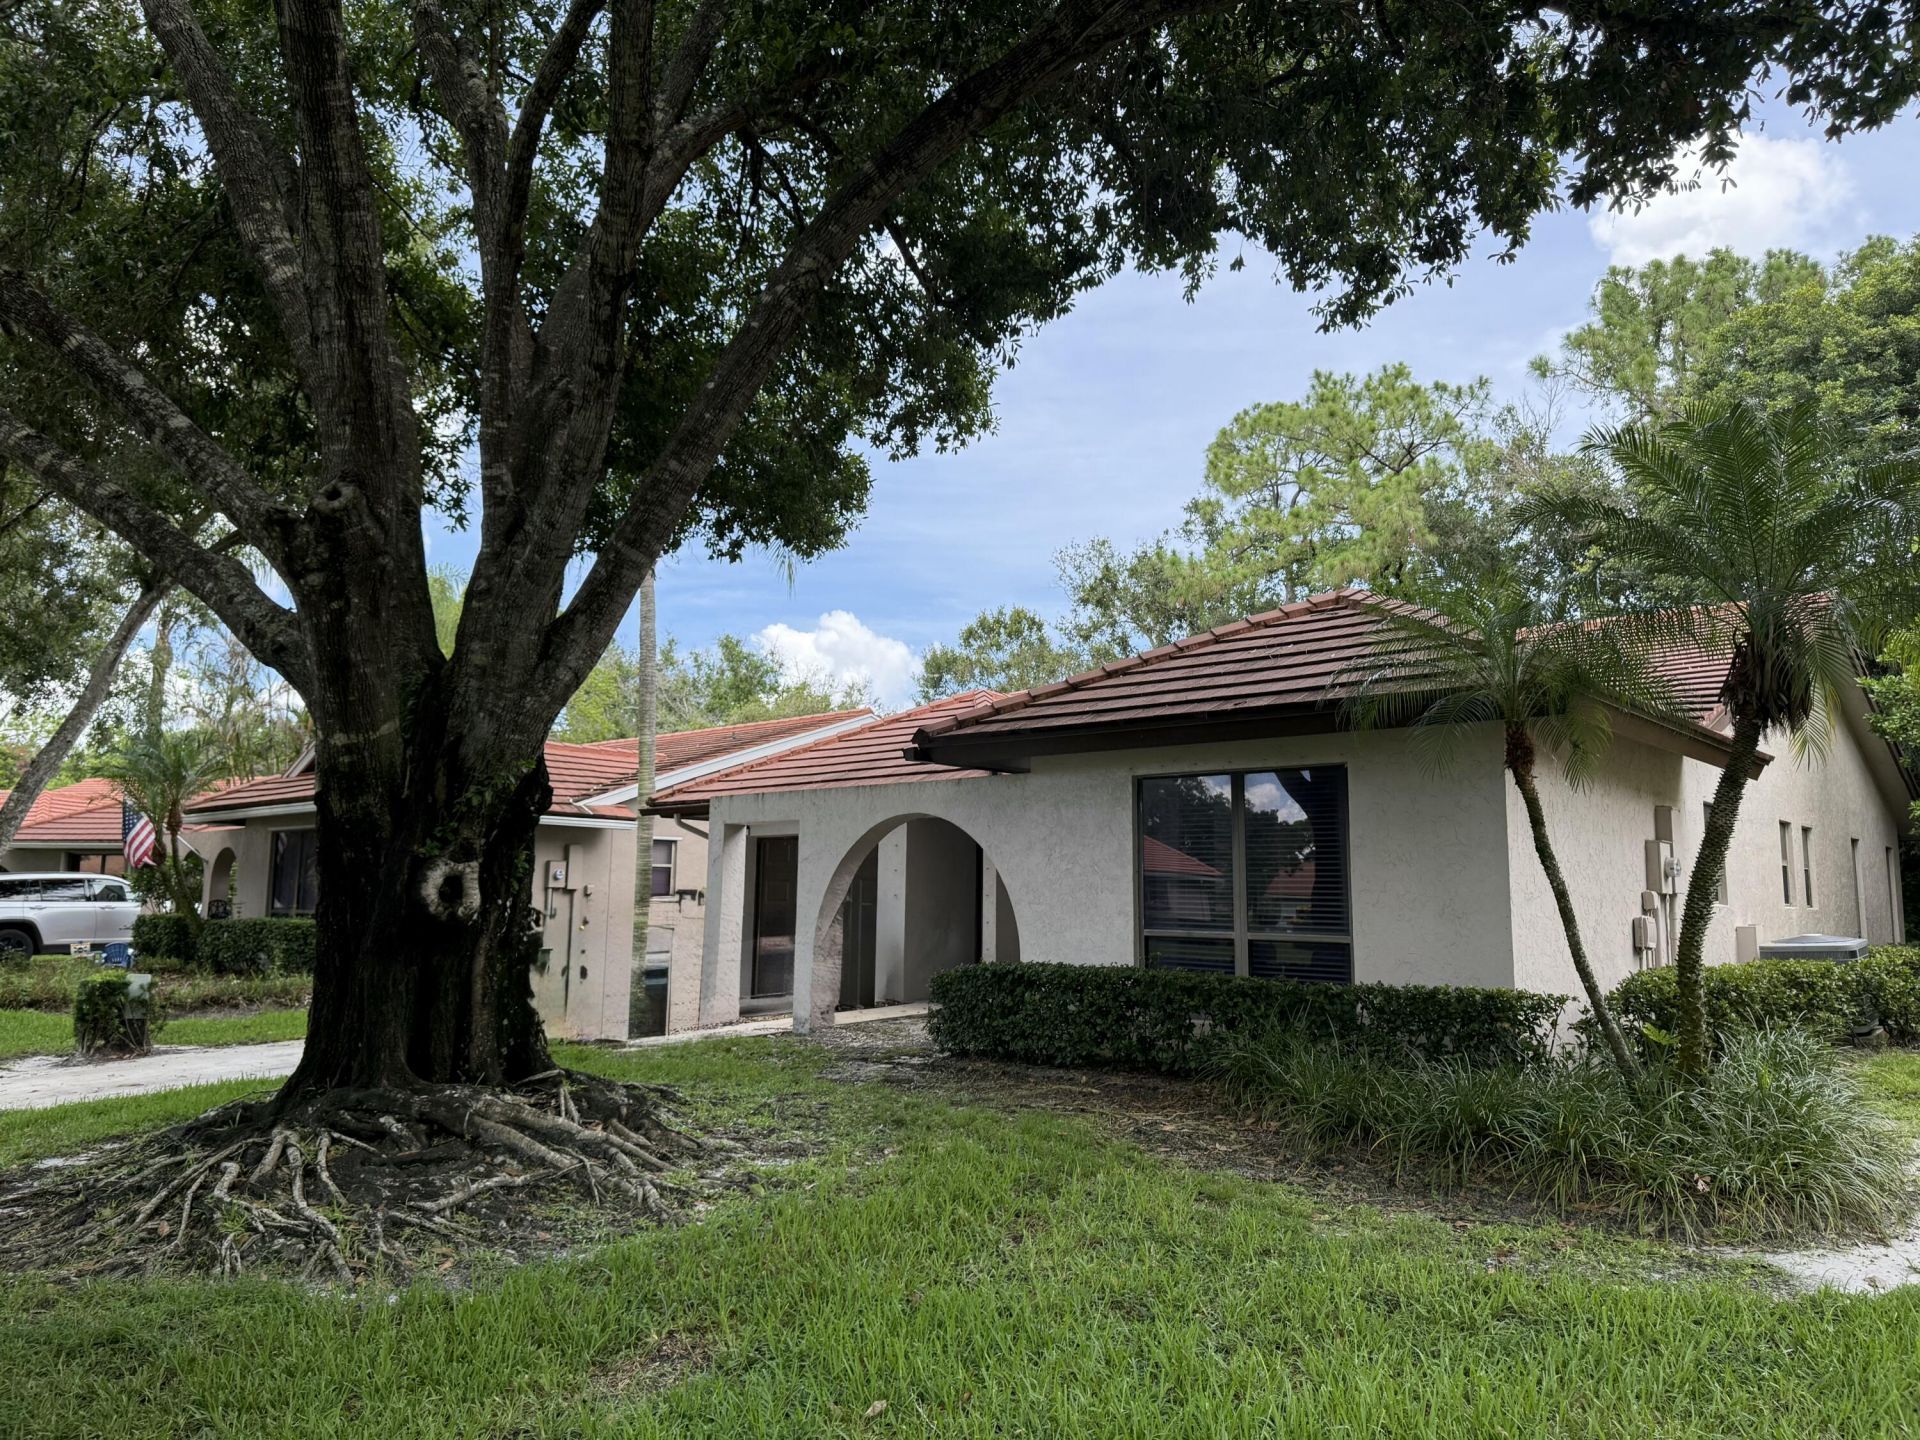
Quaint Patio home in Martin Downs Country Club with manned gate.

Property Summary

MLS Number: B26050010
Status: Active
Subdivision: STARLING COURT AT MARTIN DOWNS (AKA MARTIN DOWNS P
County: Martin
Bedrooms: 3
Total Square Feet: 1,976
Price Per Sq. Ft.: $187
Style: Ranch, Traditional
New Constuction: No
Waterfront: No
Property Type: Residential - Single Family
Cooling: Central Air, Electric
Garage: 1 car attached
Heating: Central, Electric
Lot Size: 0.12 Acres
Roof Type: Tile
Stories: 1.0
Taxes: $3,541
Year Built: 1986
HOA Fee: $395/ Monthly

Featured Amenities

Wet Bar
Bedroom Layout - Split
None

Property Details

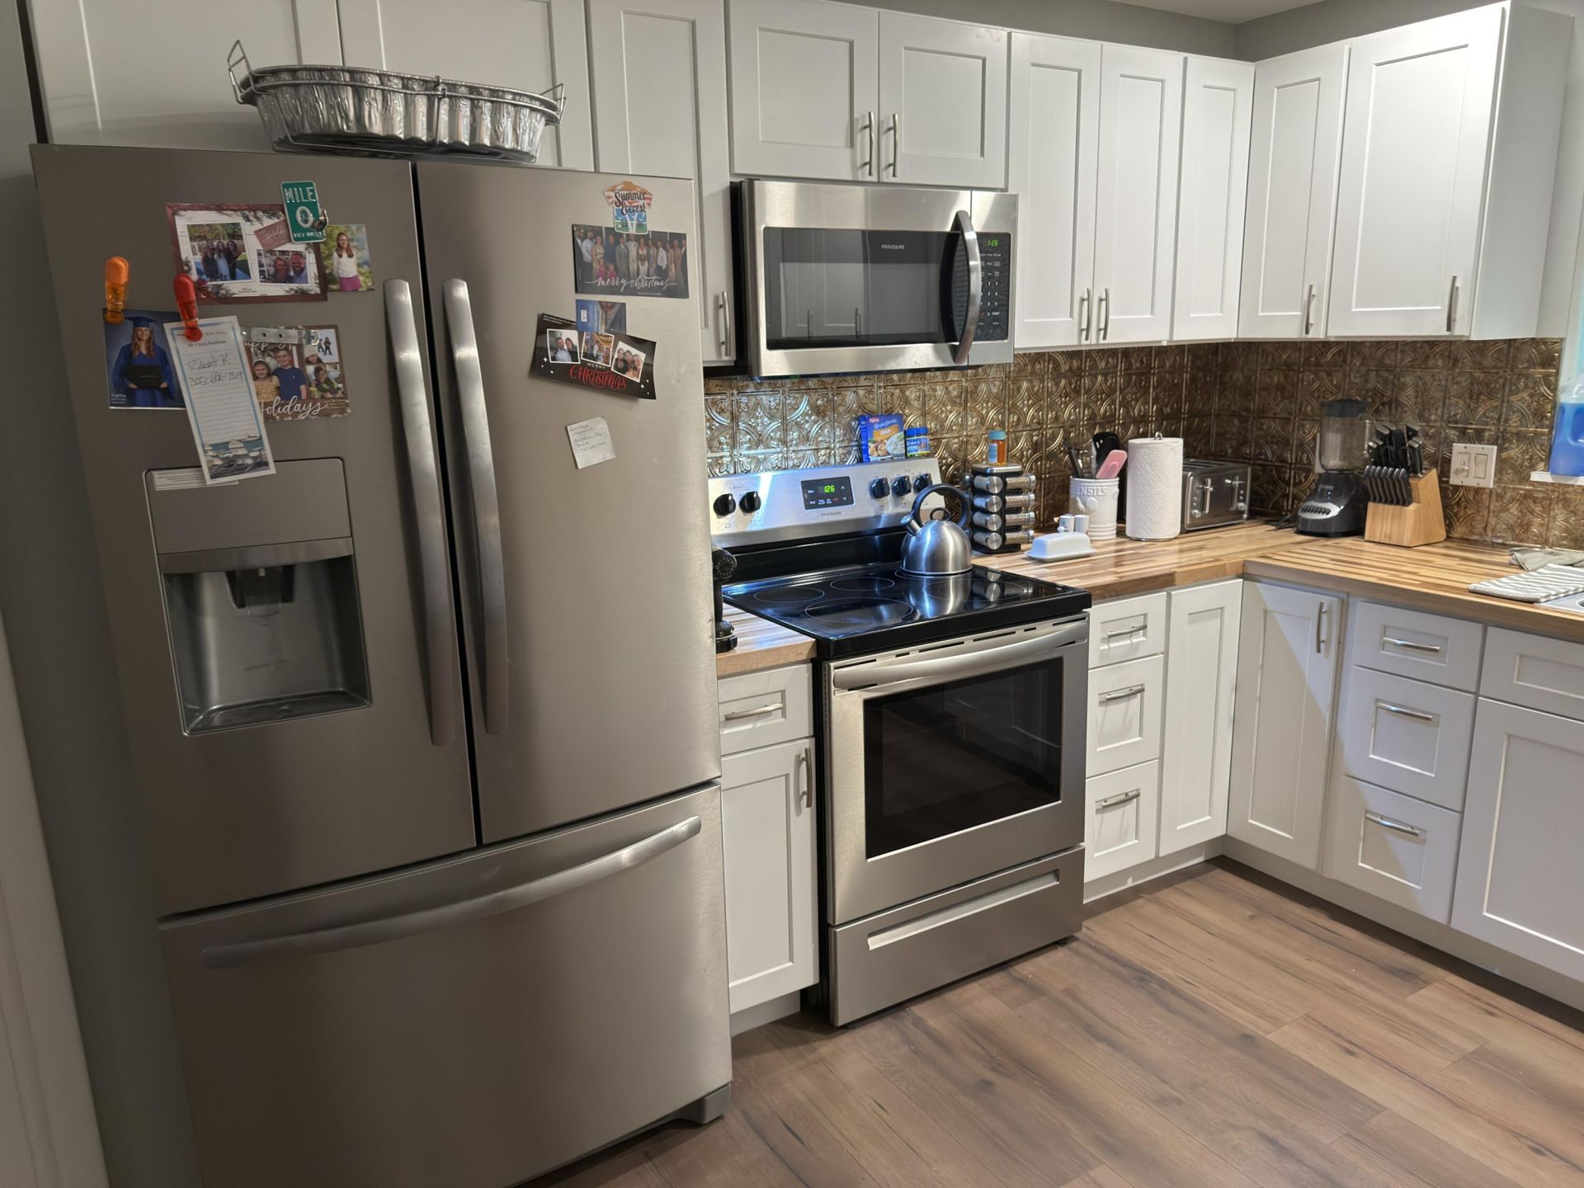
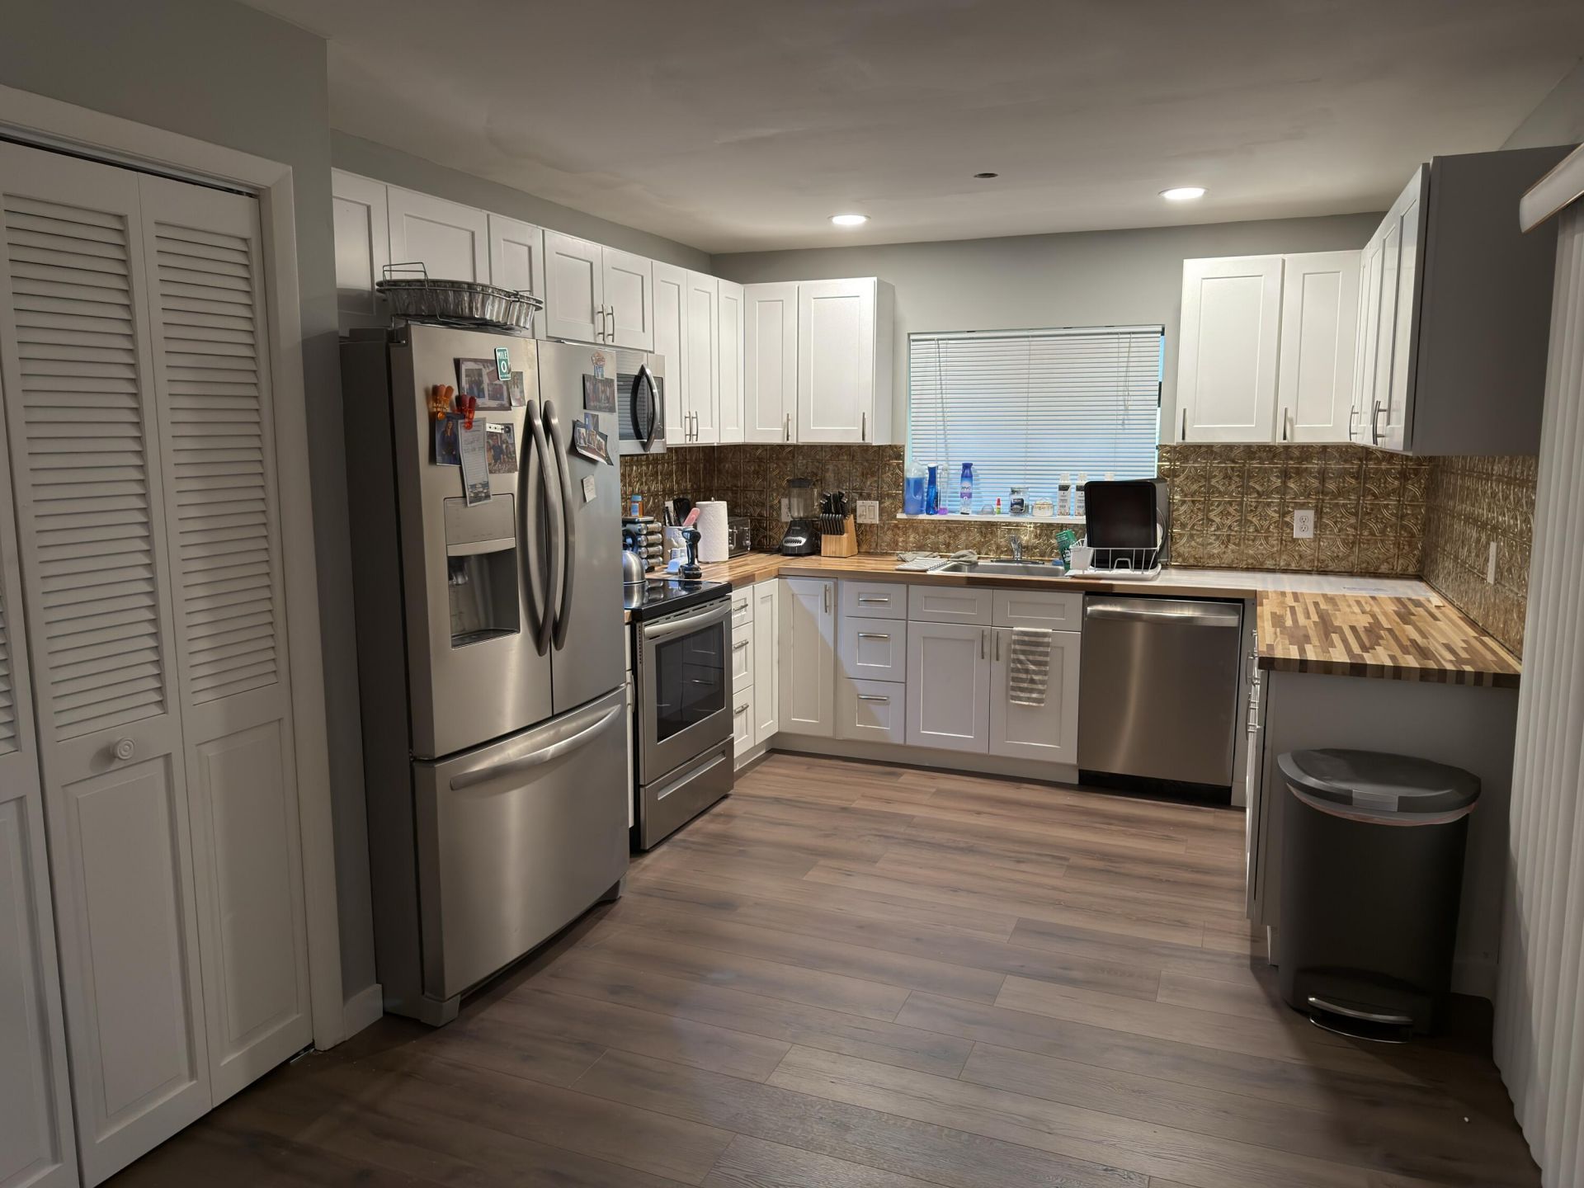
Appliances: Dryer, Dishwasher, Electric Range, Microwave, Refrigerator, Washer
Association Fee Includes: Cable TV, Maintenance Grounds, Pest Control
Exterior: CBS
Flooring: Carpet, Laminate
Furnished: Unfurnished
Home Style: Ranch, Traditional
Parcel#: 133840015000001804
Parking: Garage, Attached Garage
Parking Notes: Garage, Attached Garage
Patio/Porch: Porch - Screened, Porch
Pets Allowed: Yes, Number Limit, Size Limit, Pet Restrictions Possible
Restrictions: Buyer Approval Required
Security: Gated with Guard
Sewer: Public Sewer
SQFT Living: 1568
Structure Type: House
Total Rooms: 5
Utilities: Sewer Available, Water Available
Water: Public
Waterfront Features: None
Construction: CBS

Room Sizes

Living Room: 14 X 18 Level Main
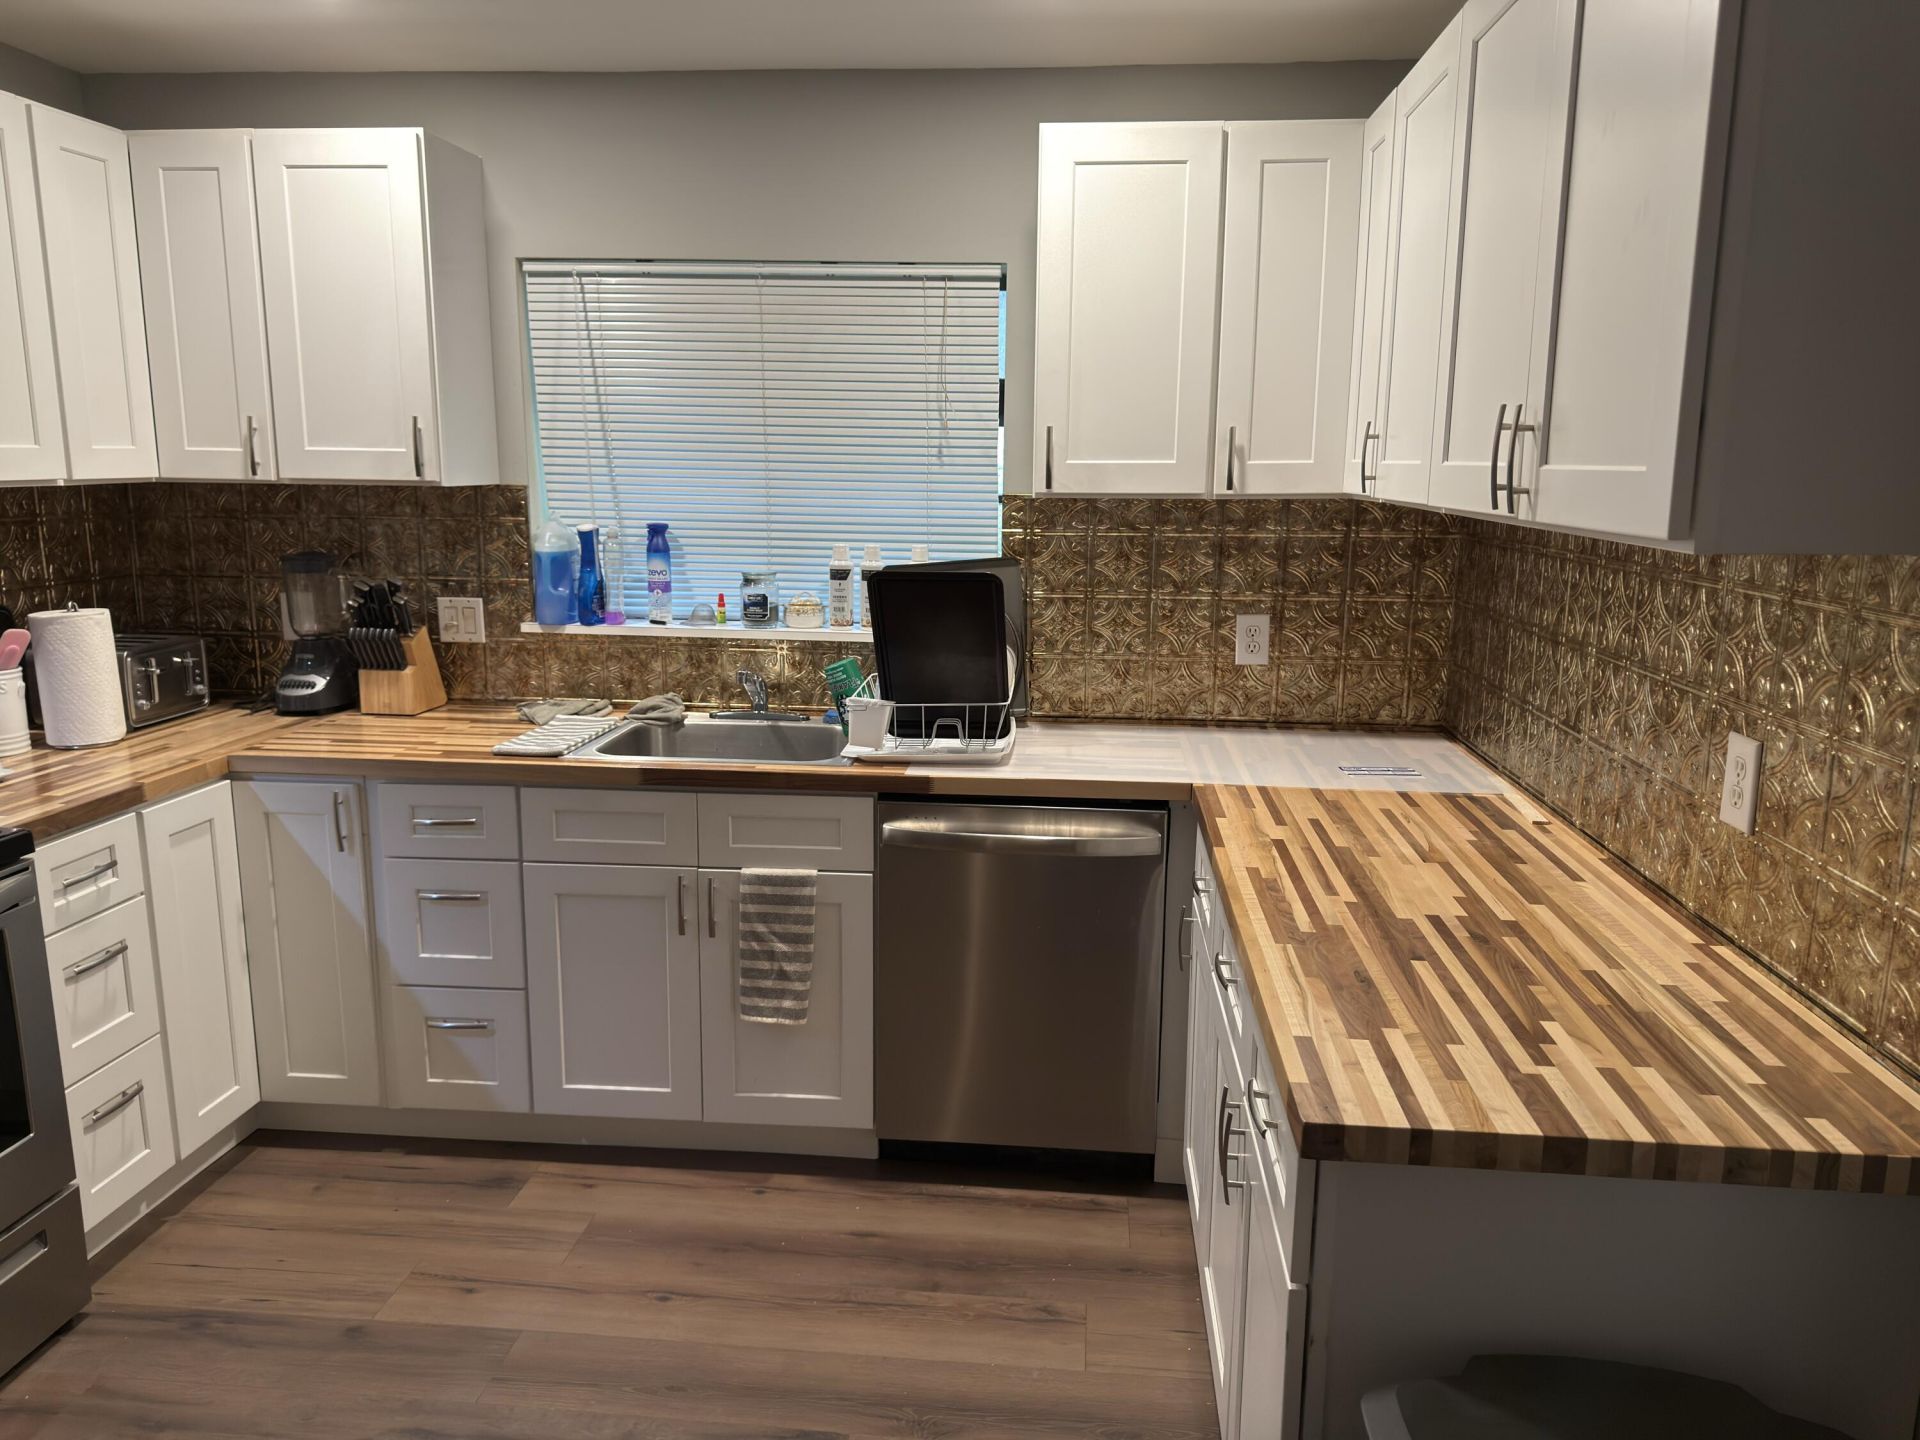
Kitchen: 11 X 18 Level Main
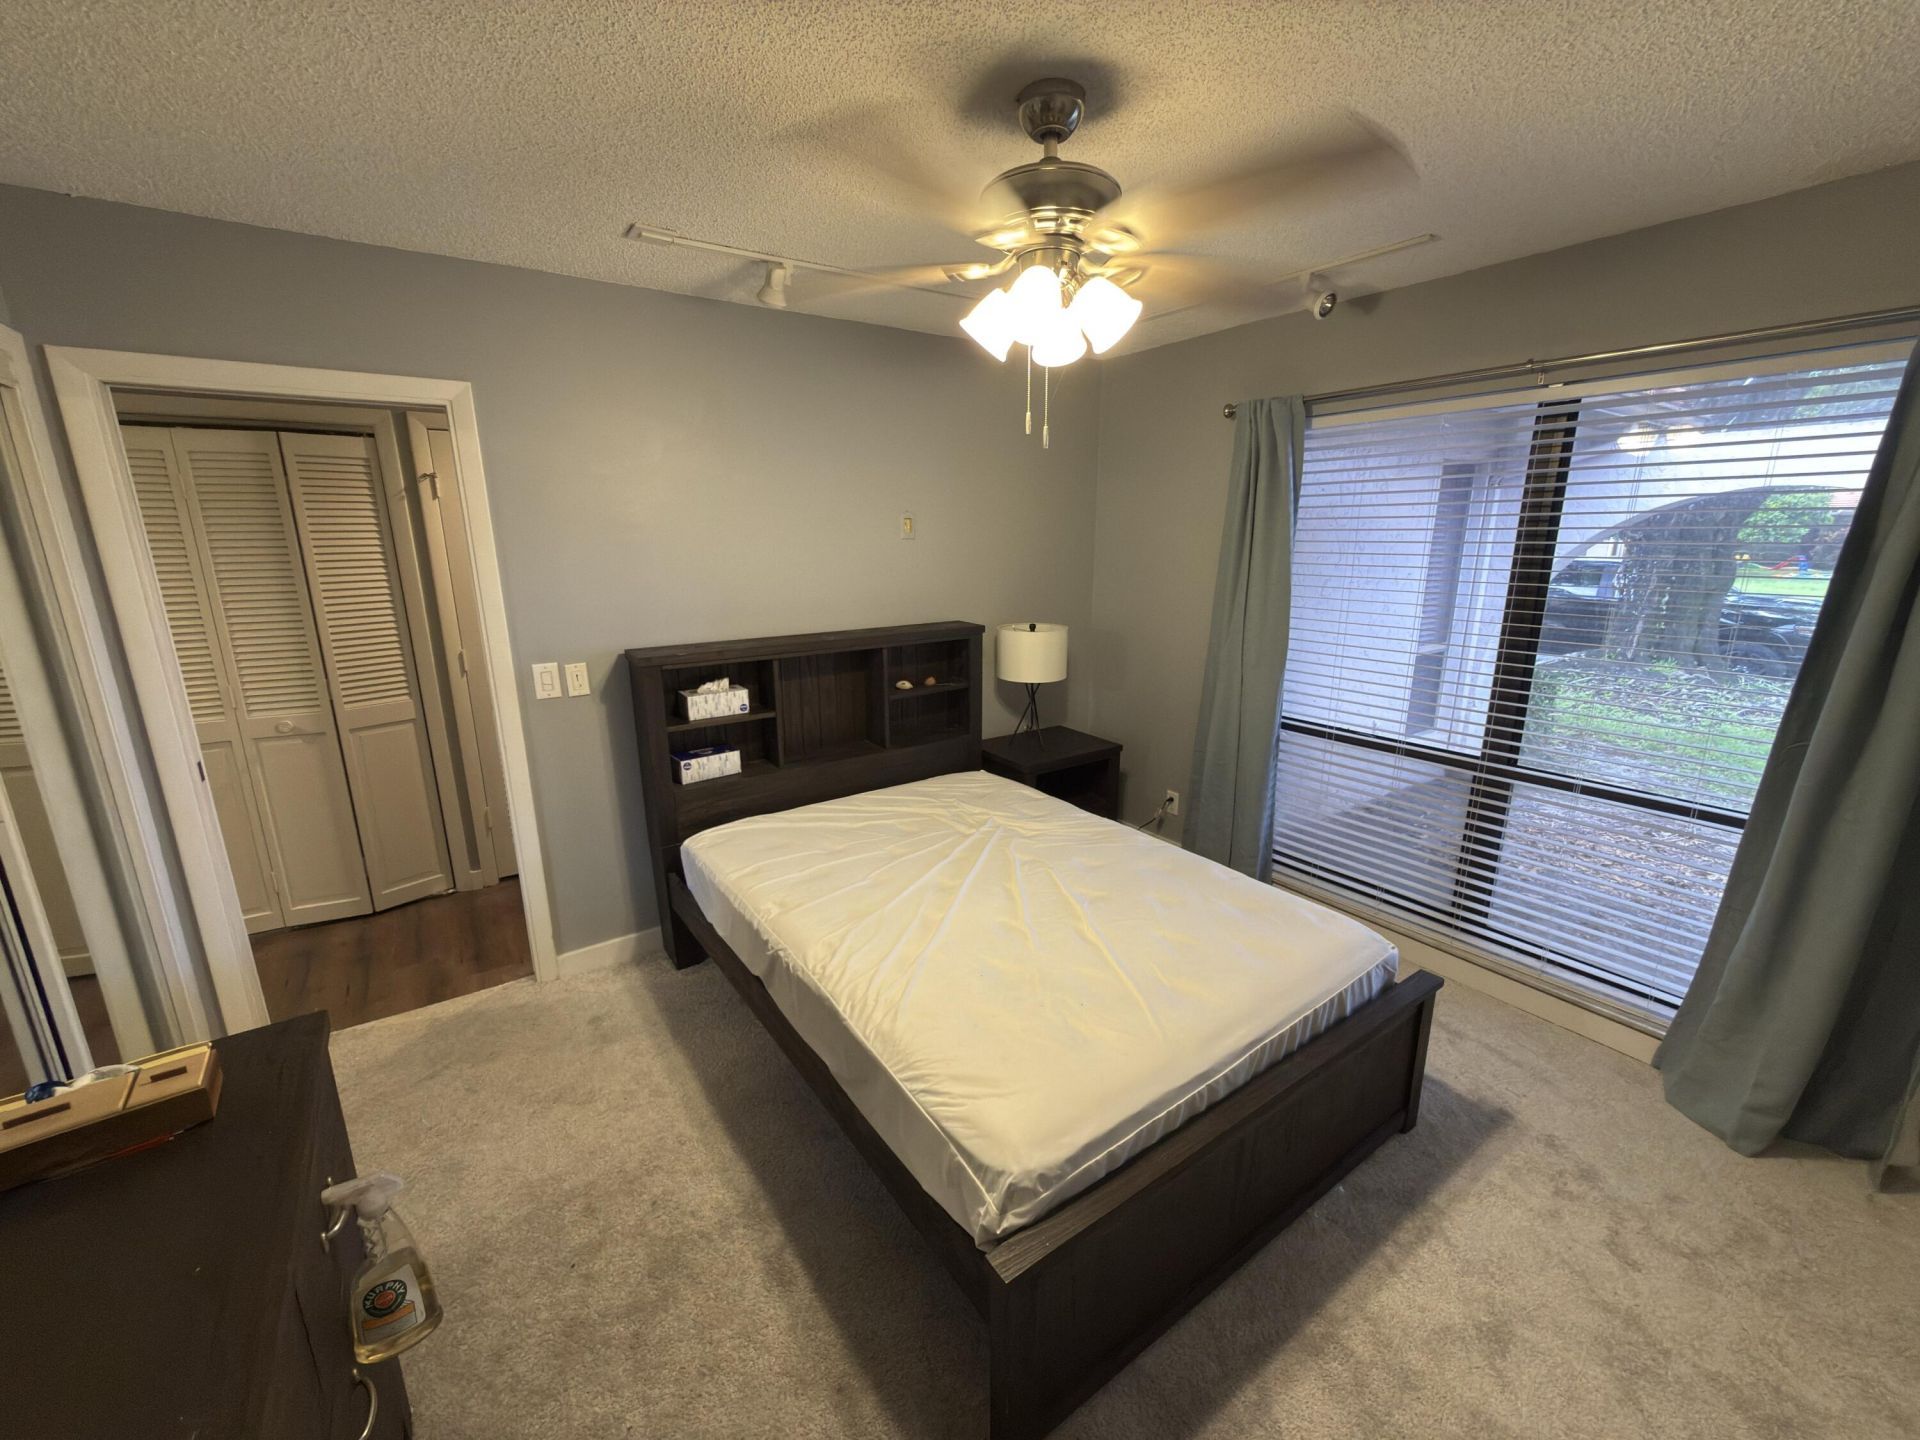
Primary Bedroom: 13 X 14 Level Main
Den: 10 X 14
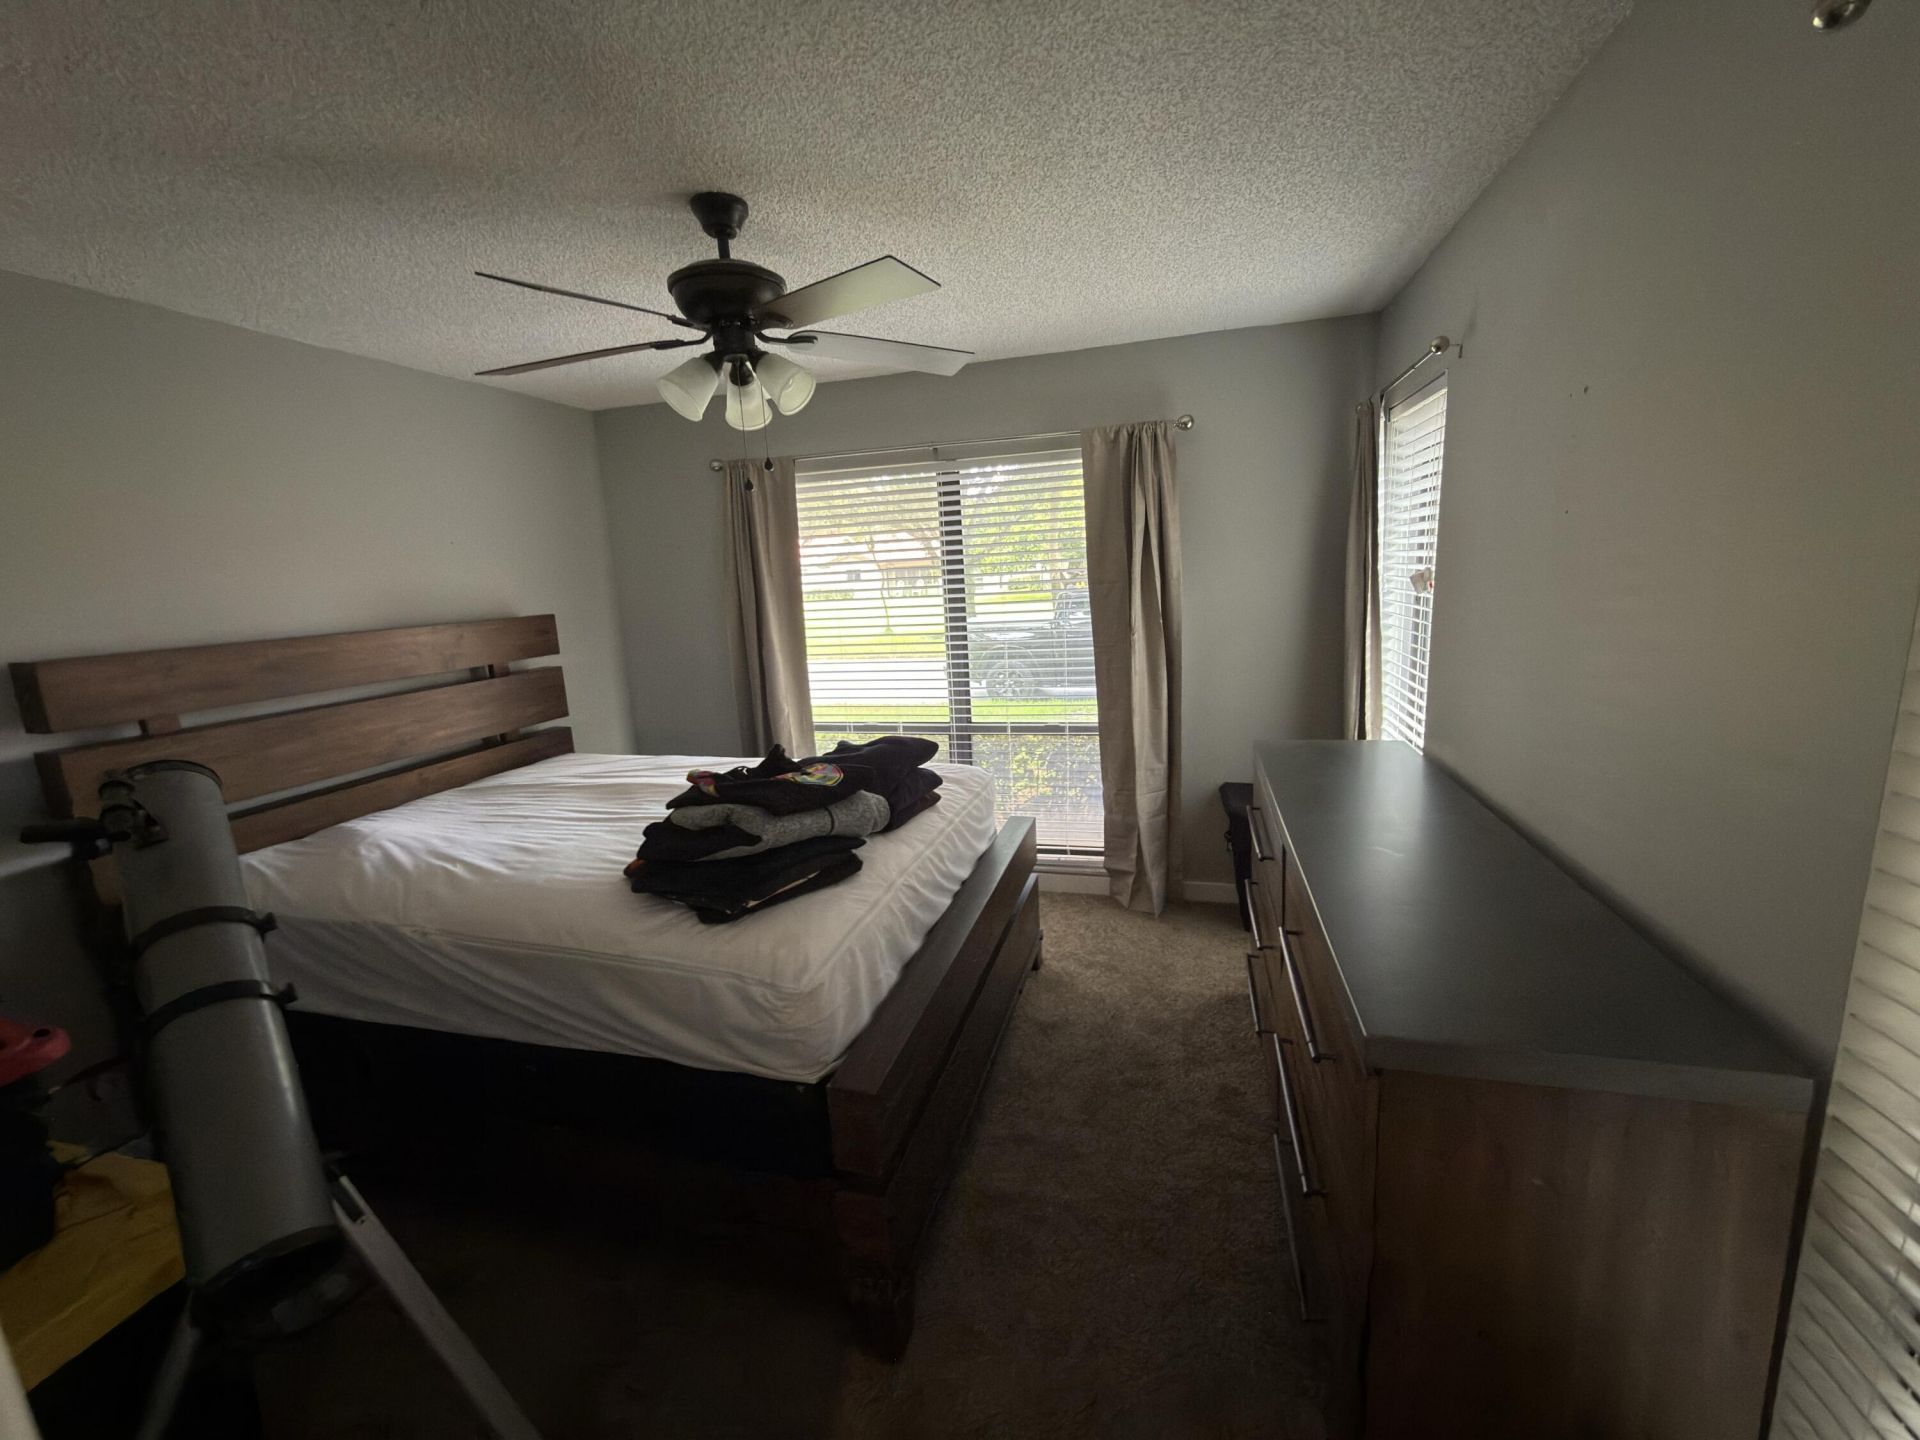
Bedroom 2: 11 X 12

Local Schools

High School: Martin County
Middle School: Hidden Oaks
Elementary School: Citrus Grove (Martin)

Neighborhood Information

Neighborhood Map

Neighborhood Hero

Neighborhood Highlights

Neighborhood Characteristics

Neighborhood Market Trend

Neighborhood Schools

Courtesy of

Agency Name: Red Cardinal Realty
Agent Name: Lawrence Paul Heine
Agency Phone: 561-346-8755

agent picture

Presented by

Agent Name: Cinda Glor, Luxury Agent, ABR, ASP, CRS, GRI
Agent Phone:
Agency Title: Illustrated Properties
Request Info

IDX logo

Cinda Glor, Luxury Agent, ABR, ASP, CRS, GRI
ipre.com
Agent Cell:
561.313.1396
Office Phone:
561.626.7000

Mortgage Calculator

%
years/fixed
yearly
yearly (est.)

Estimated Payment

$ 2,219.23 Principal & Interest $1,816.26 Property Tax $295.08 Homeowner's Insurance $107.89
Mortgage Logo

Login to My Illustrated Account

Pixel