SIGN UP Login/Register
5195 Madras Drive Nw, Palm Bay, FL 32907 Photo
Pending
5195 Madras Drive Nw, Palm Bay, FL 32907 Photo
Pending
5195 Madras Drive Nw, Palm Bay, FL 32907 Photo

22 Total Photos [Click to View All]

5195 Madras Drive Nw Palm Bay, FL 32907
$474,690
  • Beds
    4
  • Baths
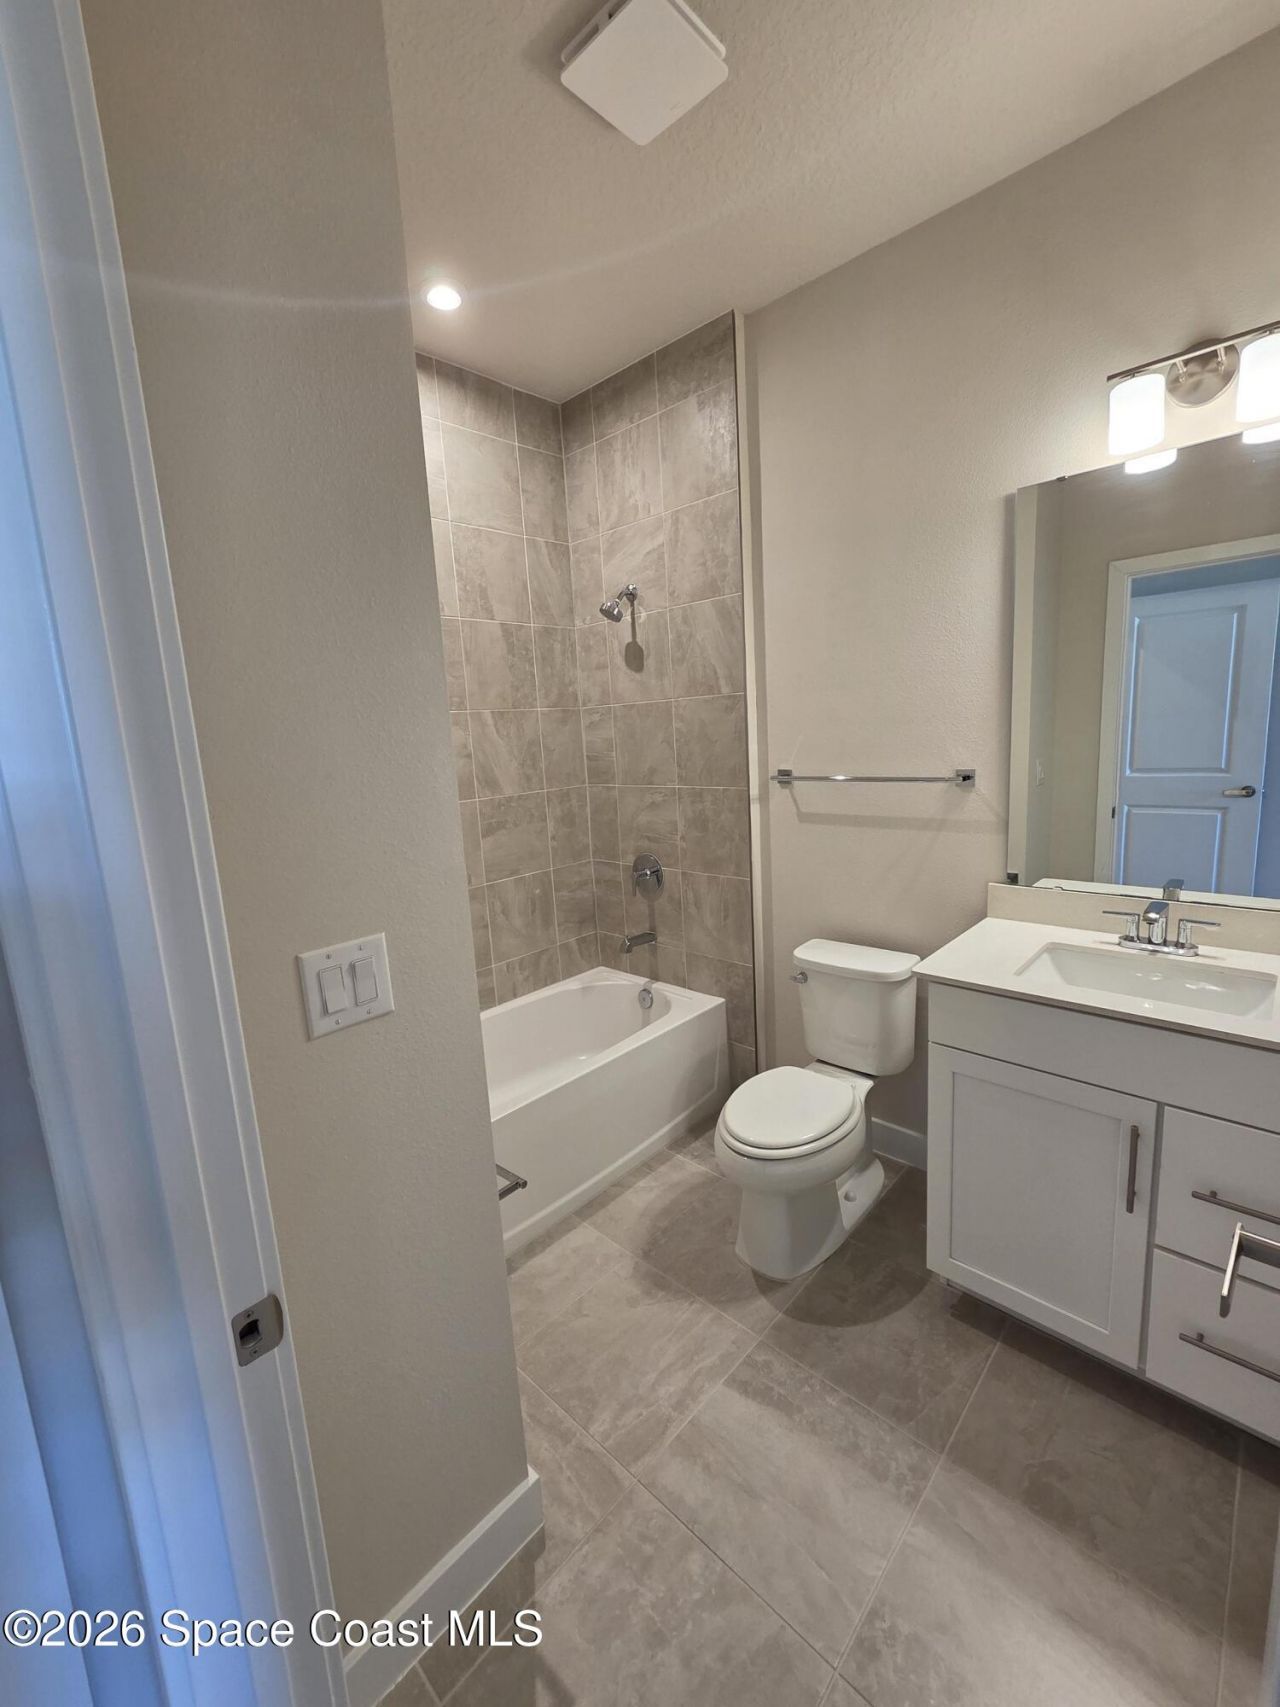
    3 full
  • Total Square Feet
    2,551
  • Lot Size
    0.19 acre(s)

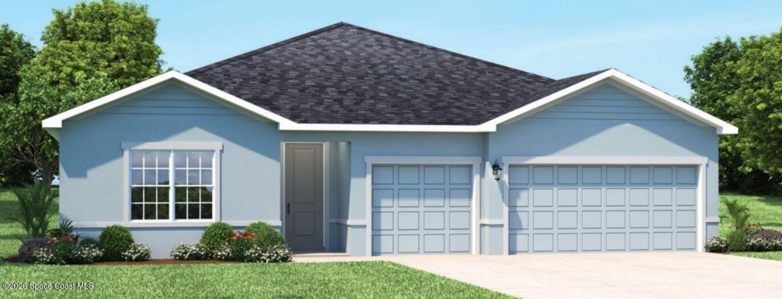
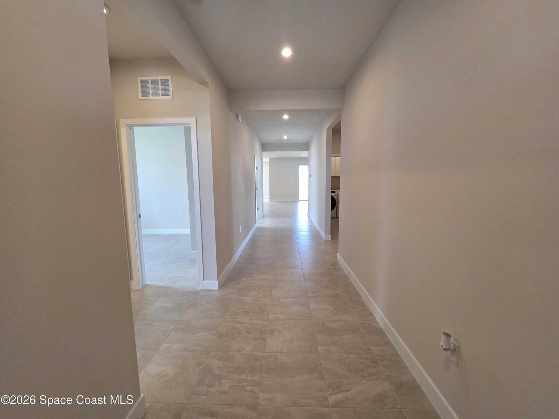
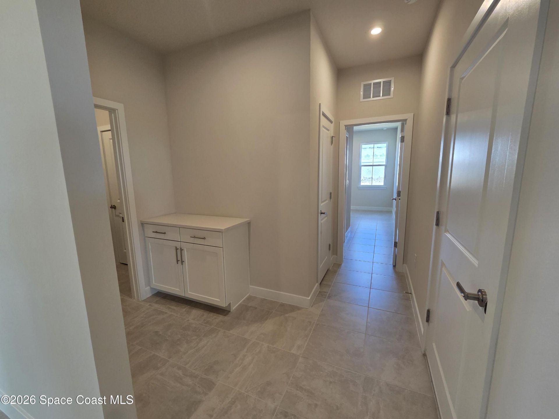
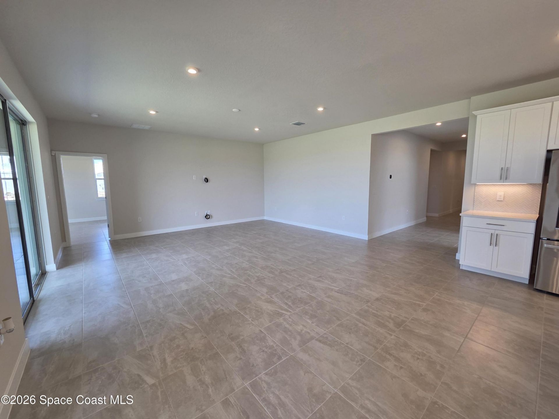
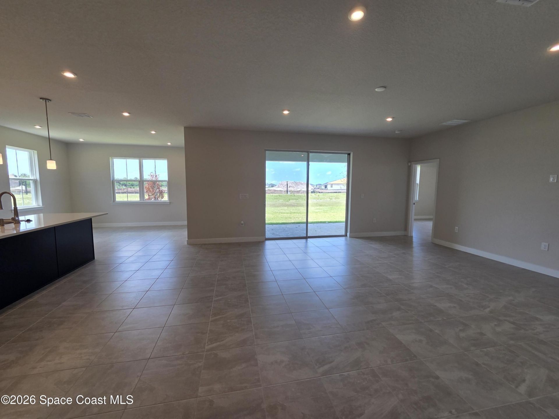
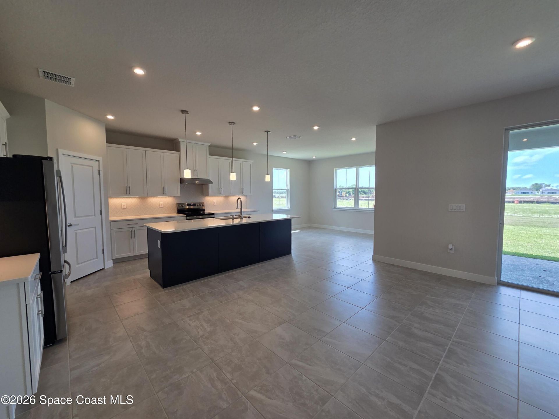
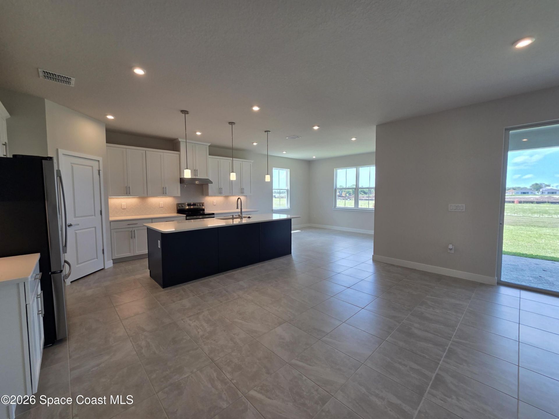
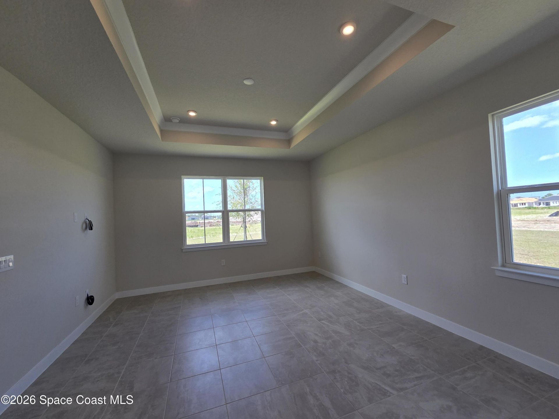
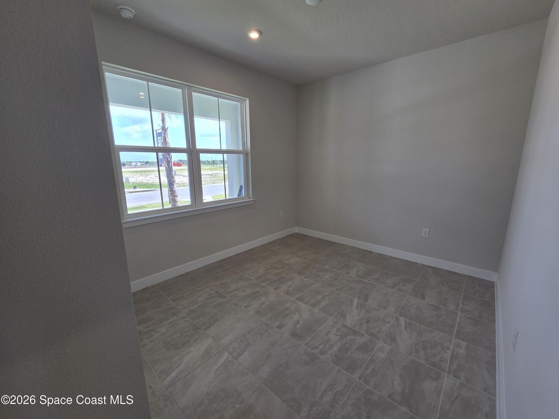
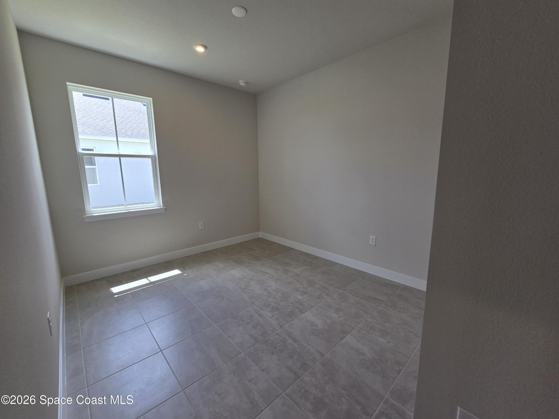
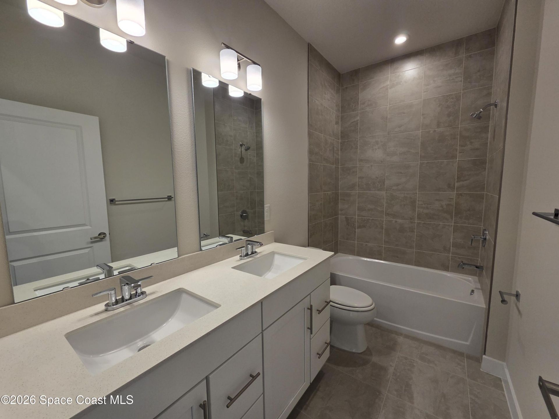
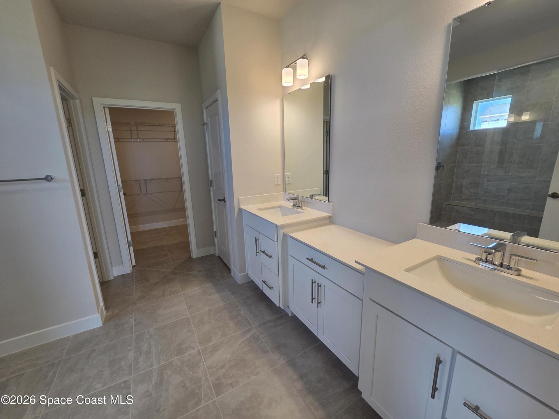
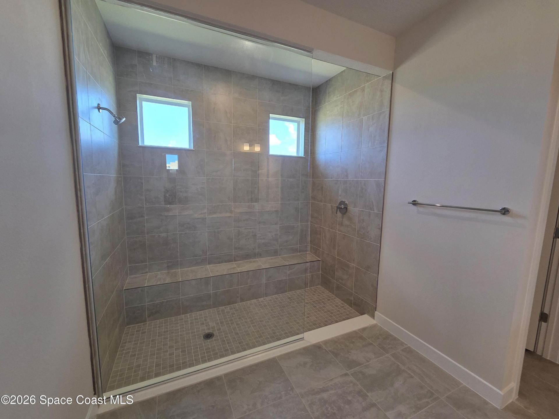
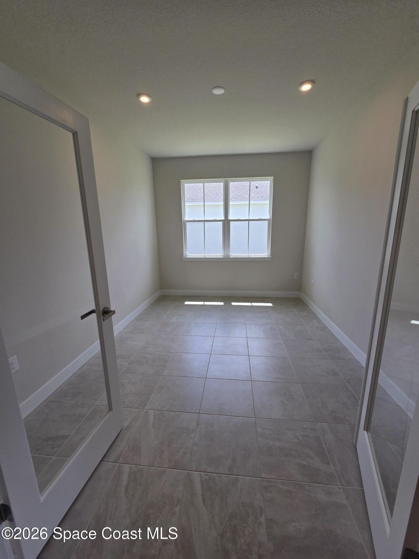
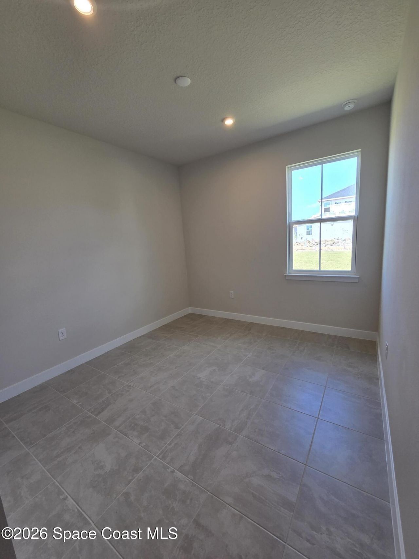
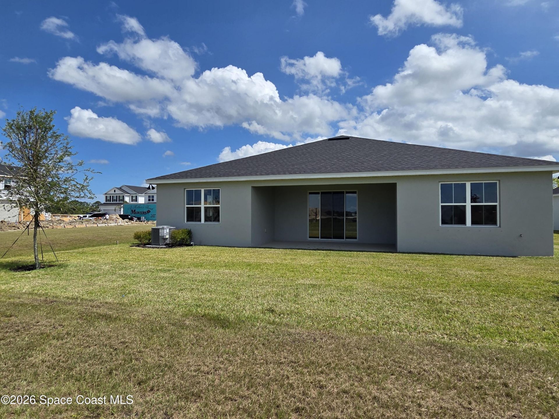
Move-in Ready! Welcome to the highly sought-after Sandalwood floorplan, where luxury meets tranquility in the brand new Malabar Springs community. This stunning, sprawling one-story home w/ 3-car garage offers an exceptional living experience, perfectly situated across from the scenic 35,000-acre Three Forks conservation area. Step inside to discover a wide, welcoming foyer that leads into a bright, open-concept oasis. Chef-inspired kitchen, boasting an oversized island, walk-in pantry, and seam...

View More

Property Summary

MLS Number: 1079959
Status: Pending
Days on Market: 23
Subdivision: None
County: Brevard
Bedrooms: 4
Total Square Feet: 2,551
Price Per Sq. Ft.: $186
Style: Ranch
New Constuction: No
Waterfront: No
Property Type: Residential - Single Family
Cooling: Central Air
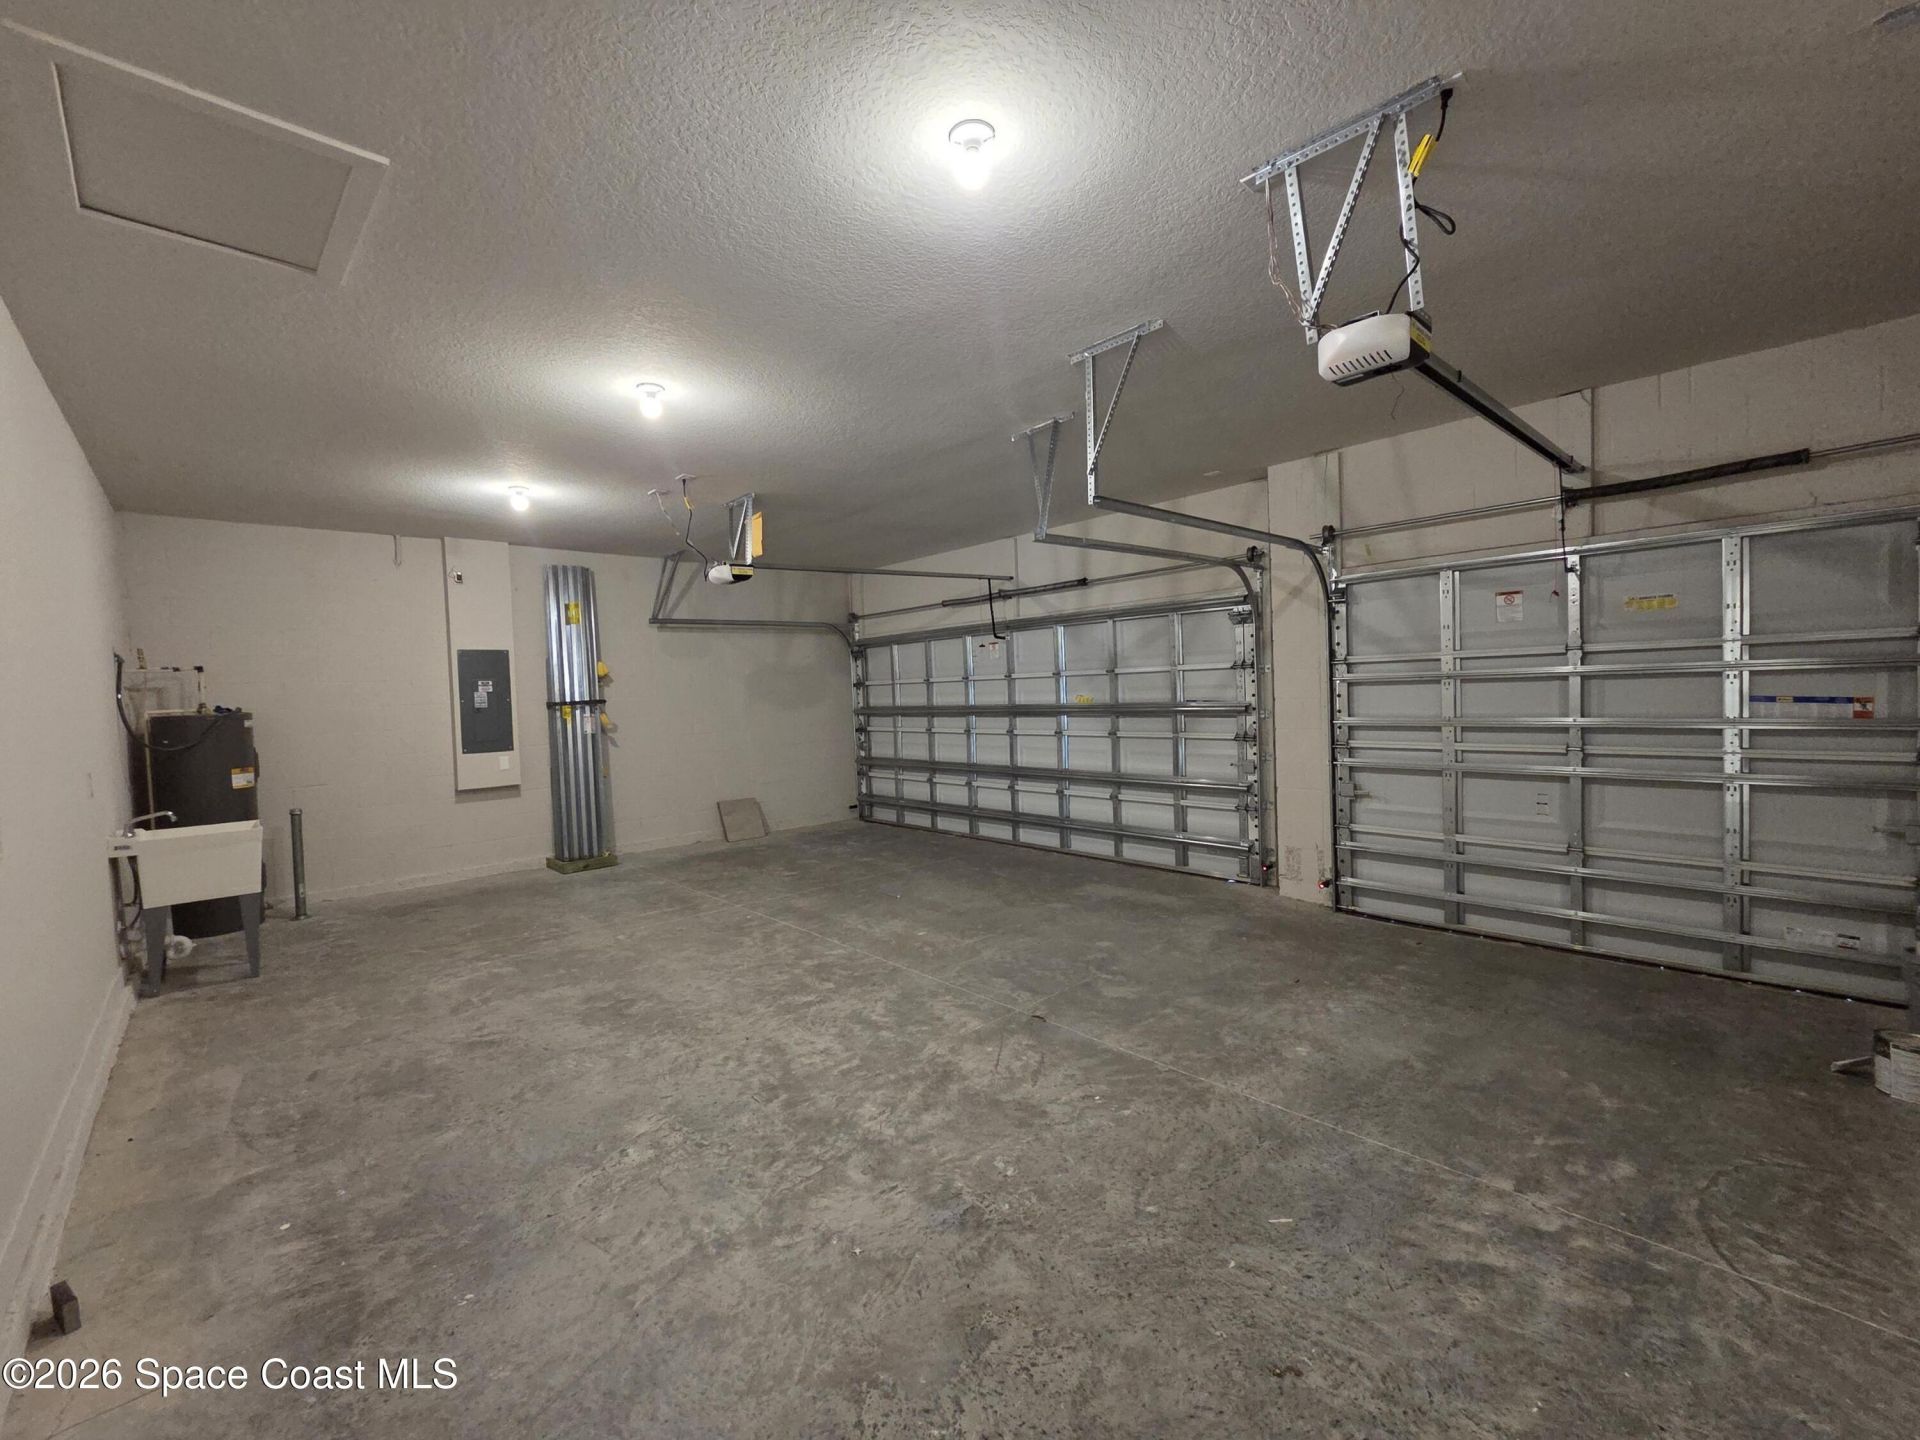
Garage: 2 car attached
Heating: Central
Lot Size: 0.19 Acres
Road Surface: Paved
Roof Type: Shingle
Stories: 1.0
Year Built: 2026

Featured Amenities

Breakfast Bar
Eat-in Kitchen
Pantry
Primary Bathroom - Shower No Tub
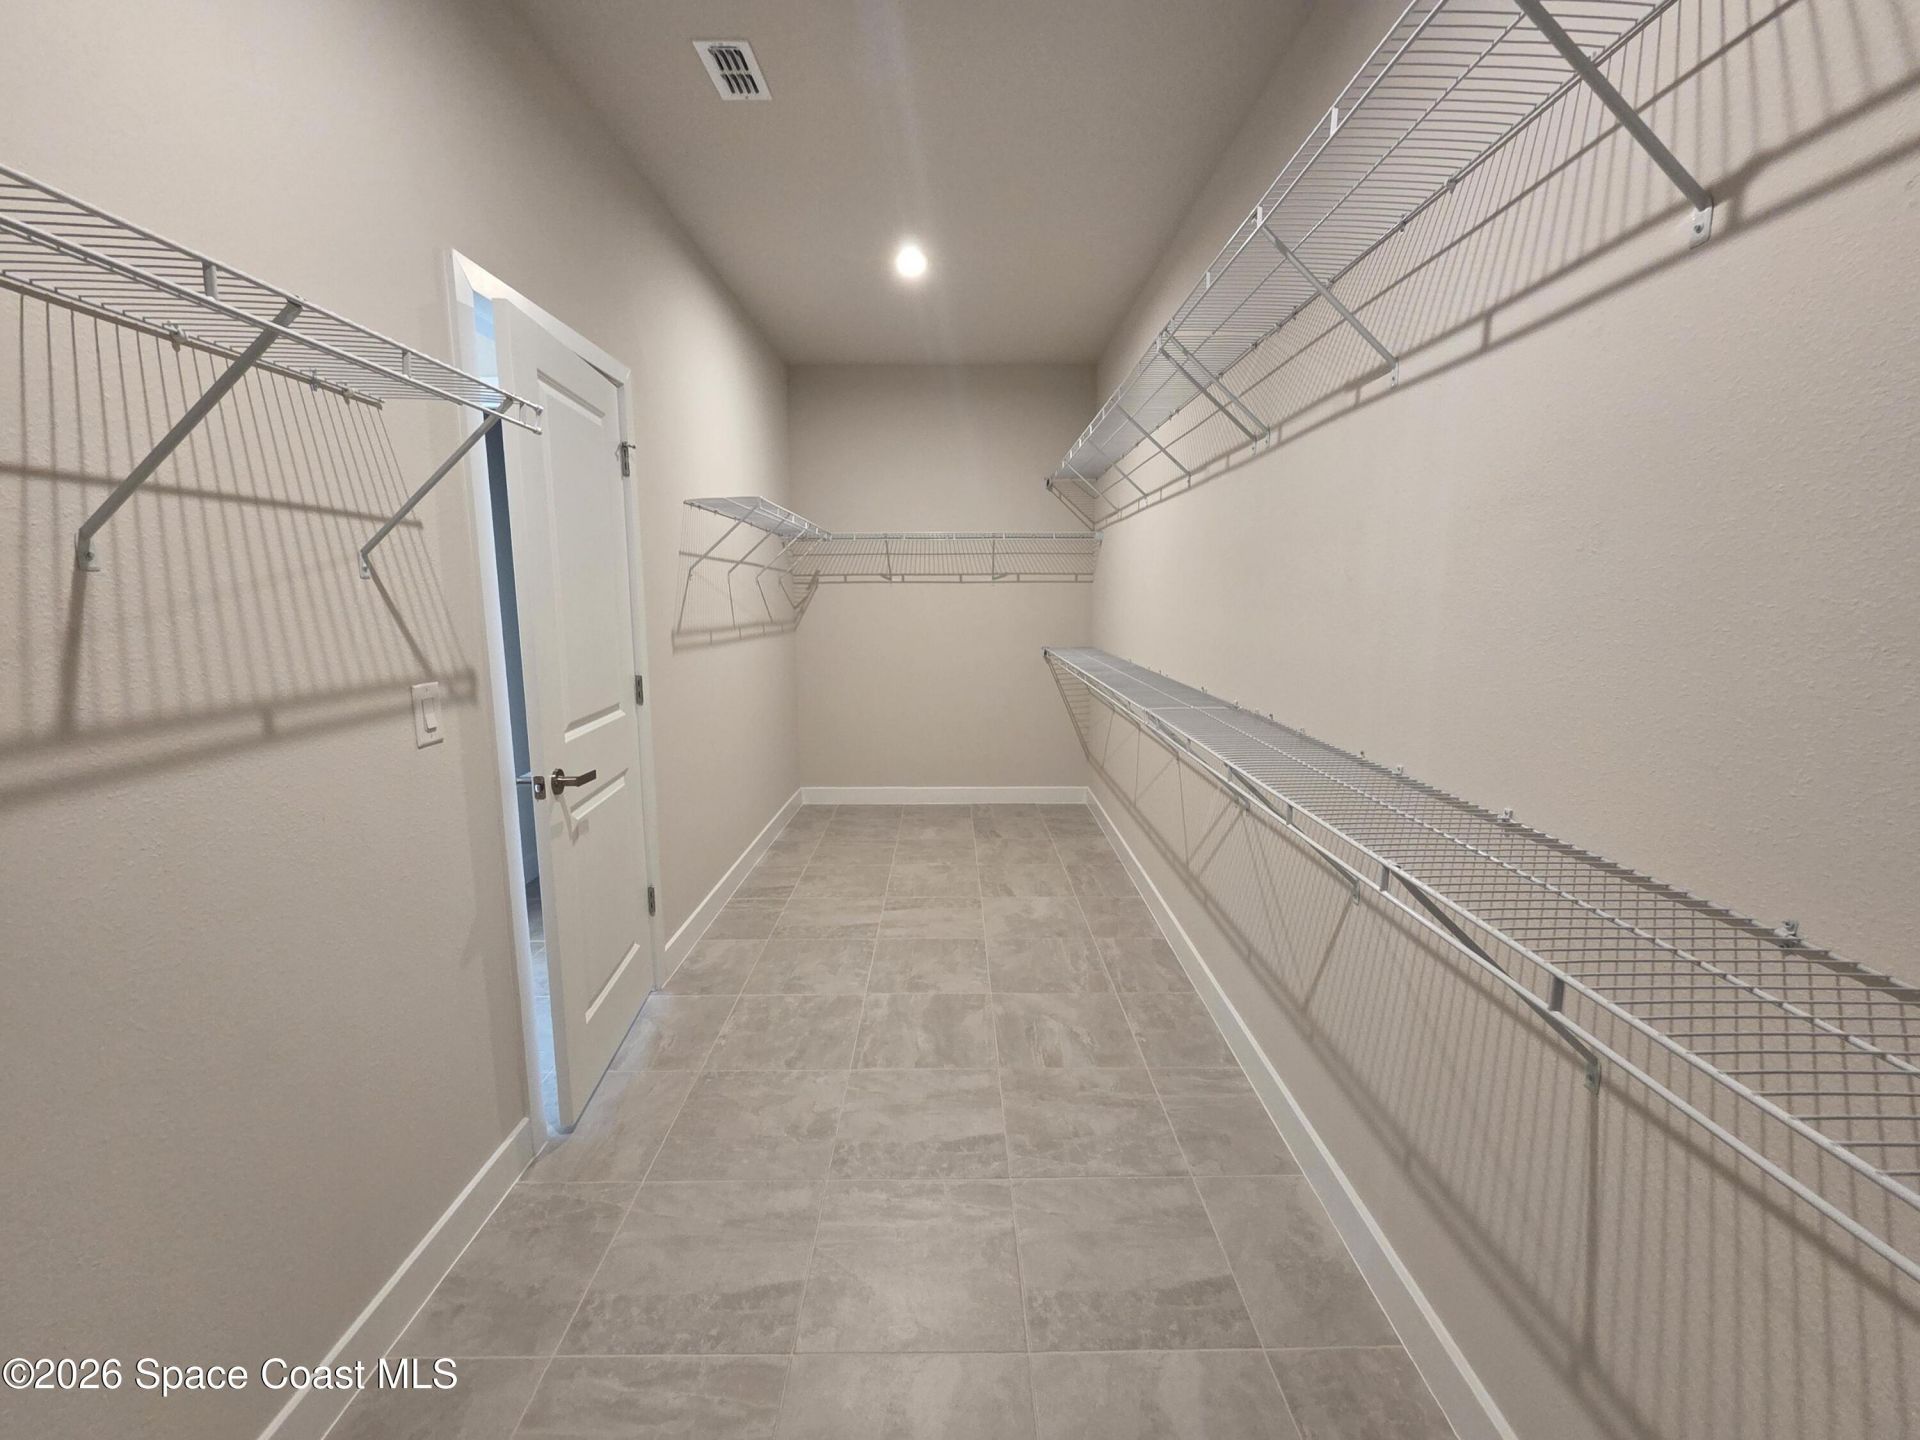
Walk-In Closet(s)

Property Details

Association Fee Includes: Other
Common Amenities: Park, Playground, Pool
Days on Site: 23
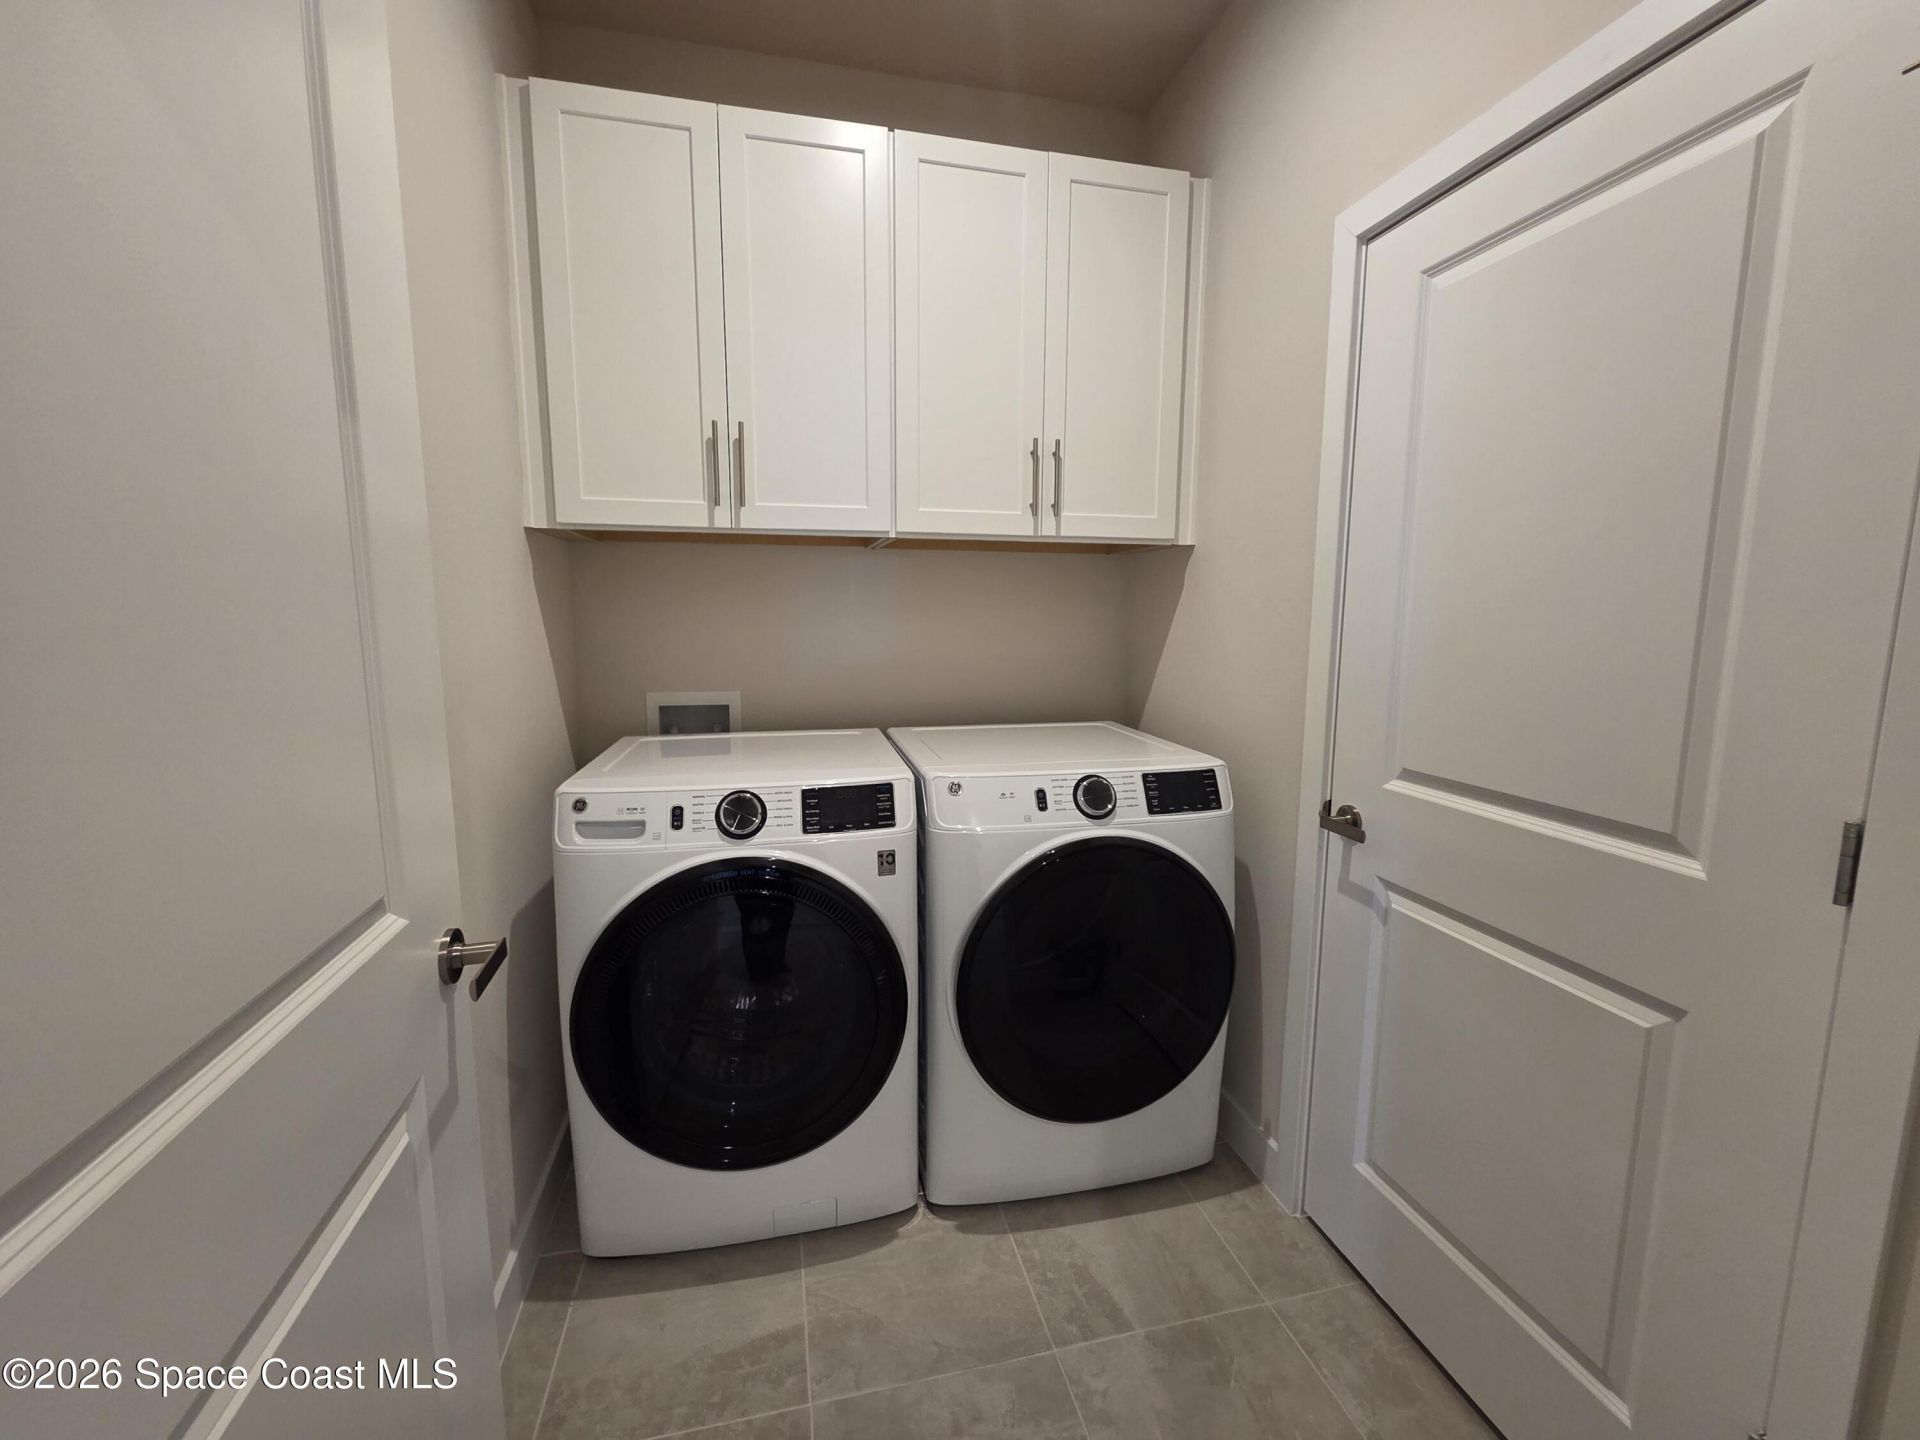
Equipment/ Appliances Features: Dishwasher, Disposal, Dryer, Electric Range, Electric Water Heater, Microwave, Refrigerator, Washer
Exterior: Block, Stucco, Other
Flooring: Concrete, Tile
Home Style: Ranch
Lot: Other
Lot Dimensions: 70x120
Parking Notes: Attached, Garage Door Opener
Security/ Safety Features: Smoke Detector(s)
Sewer: Public Sewer
Special View Info: Trees/Woods
Utility Features: Cable Available, Electricity Available
Water: Public
Construction: Block,Stucco,Other

Room Sizes

Great Room: Level - First
Kitchen: Level - First
Dining Room: Level - First
Primary Bedroom: Level - First
Bedroom 2: Level - First
Bedroom 3: Level - First
Bedroom 4: Level - First
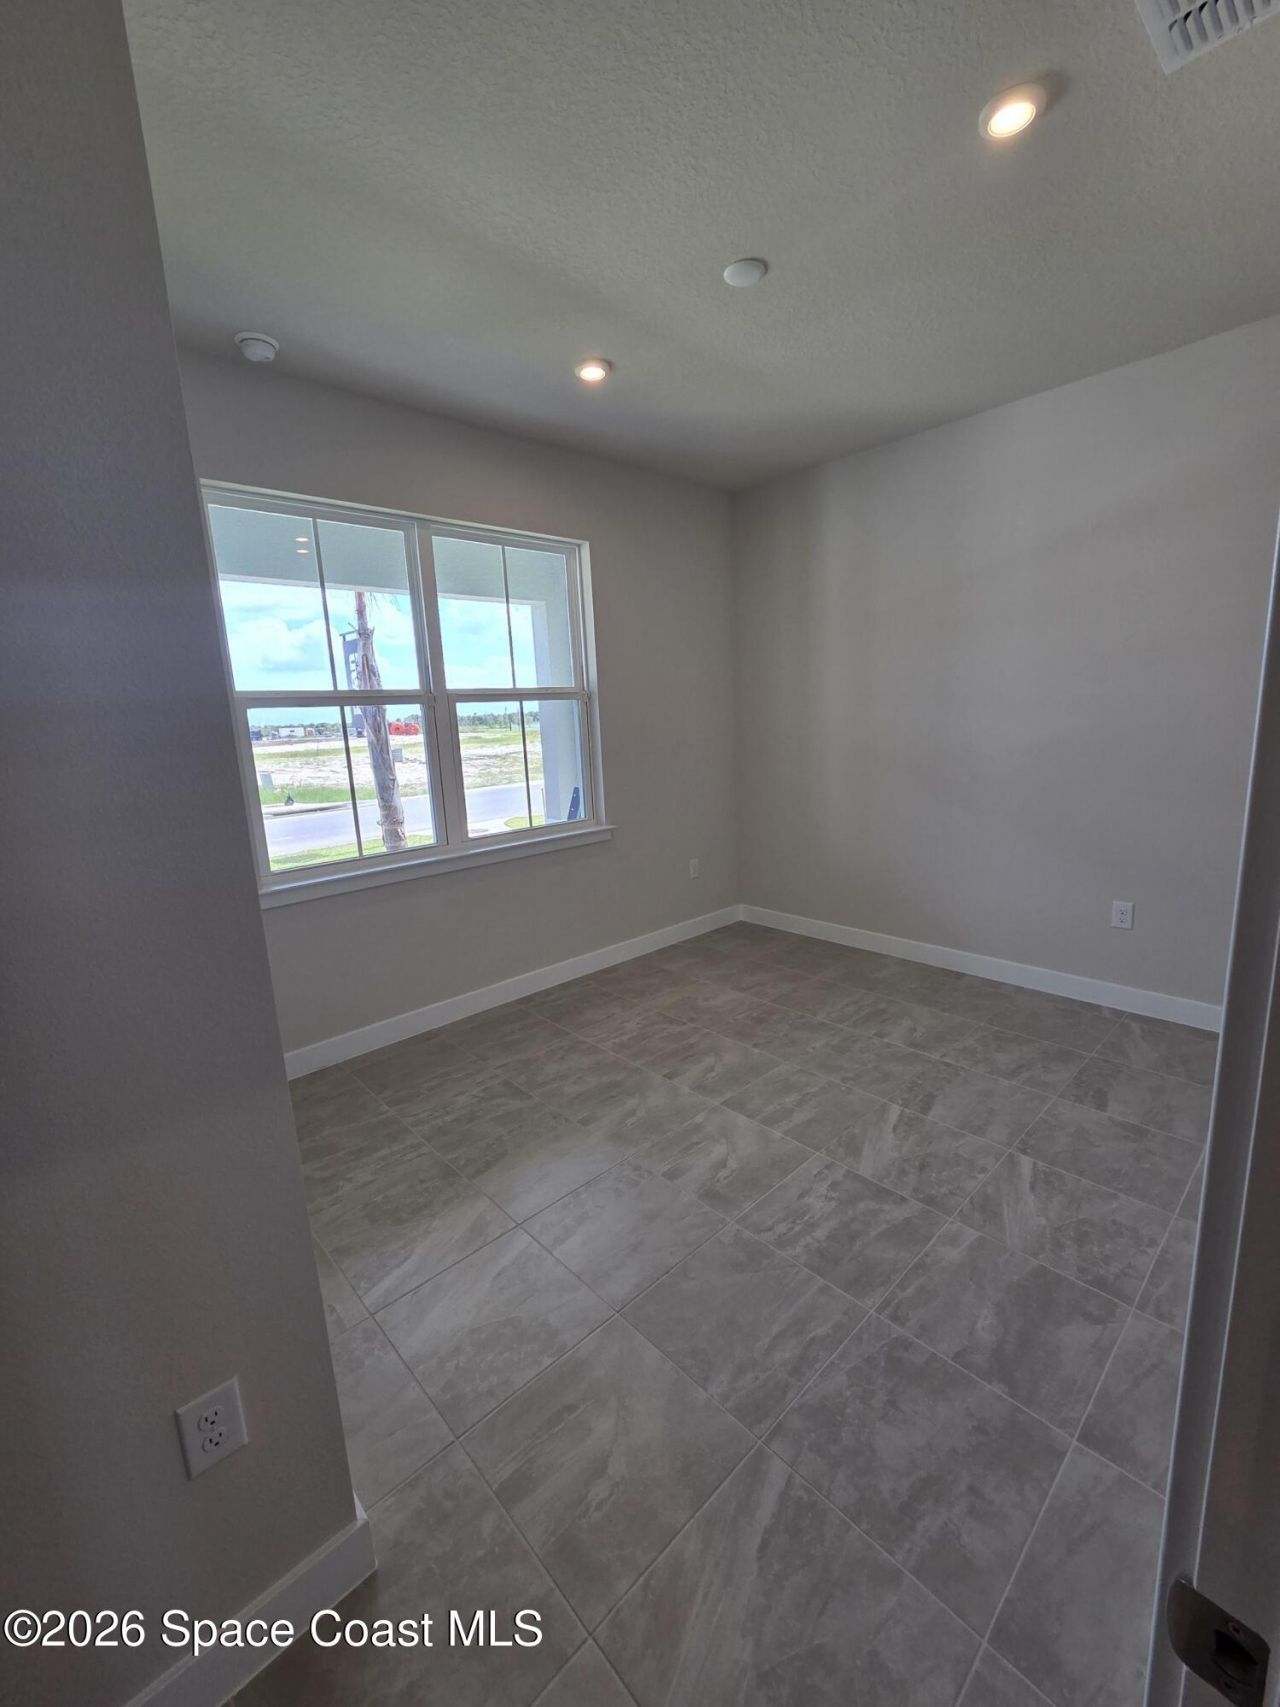
Den: Level - First
Utility Room: Level - First
Other: Level - First

Local Schools

High School: Heritage
Middle School: Central
Elementary School: Jupiter

Neighborhood Information

Neighborhood Map

Neighborhood Hero

Neighborhood Highlights

Neighborhood Characteristics

Neighborhood Market Trend

Neighborhood Schools

Courtesy of

Agency Name: Maltbie Realty
Agent Name: William Maltbie
Agency Phone: 813-819-5255

agent picture

Presented by

Agent Name: Cinda Glor, Luxury Agent, ABR, ASP, CRS, GRI
Agent Phone:
Agency Title: Illustrated Properties
Request Info

IDX logo

Cinda Glor, Luxury Agent, ABR, ASP, CRS, GRI
ipre.com
Agent Cell:
561.313.1396
Office Phone:
561.626.7000

Mortgage Calculator

%
years/fixed
yearly
yearly (est.)

Estimated Payment

$ 2,469.25 Principal & Interest $2,330.79 Property Tax (data not provided by mls) $0.00 Homeowner's Insurance $138.45
Mortgage Logo

Login to My Illustrated Account

Pixel