SIGN UP Login/Register
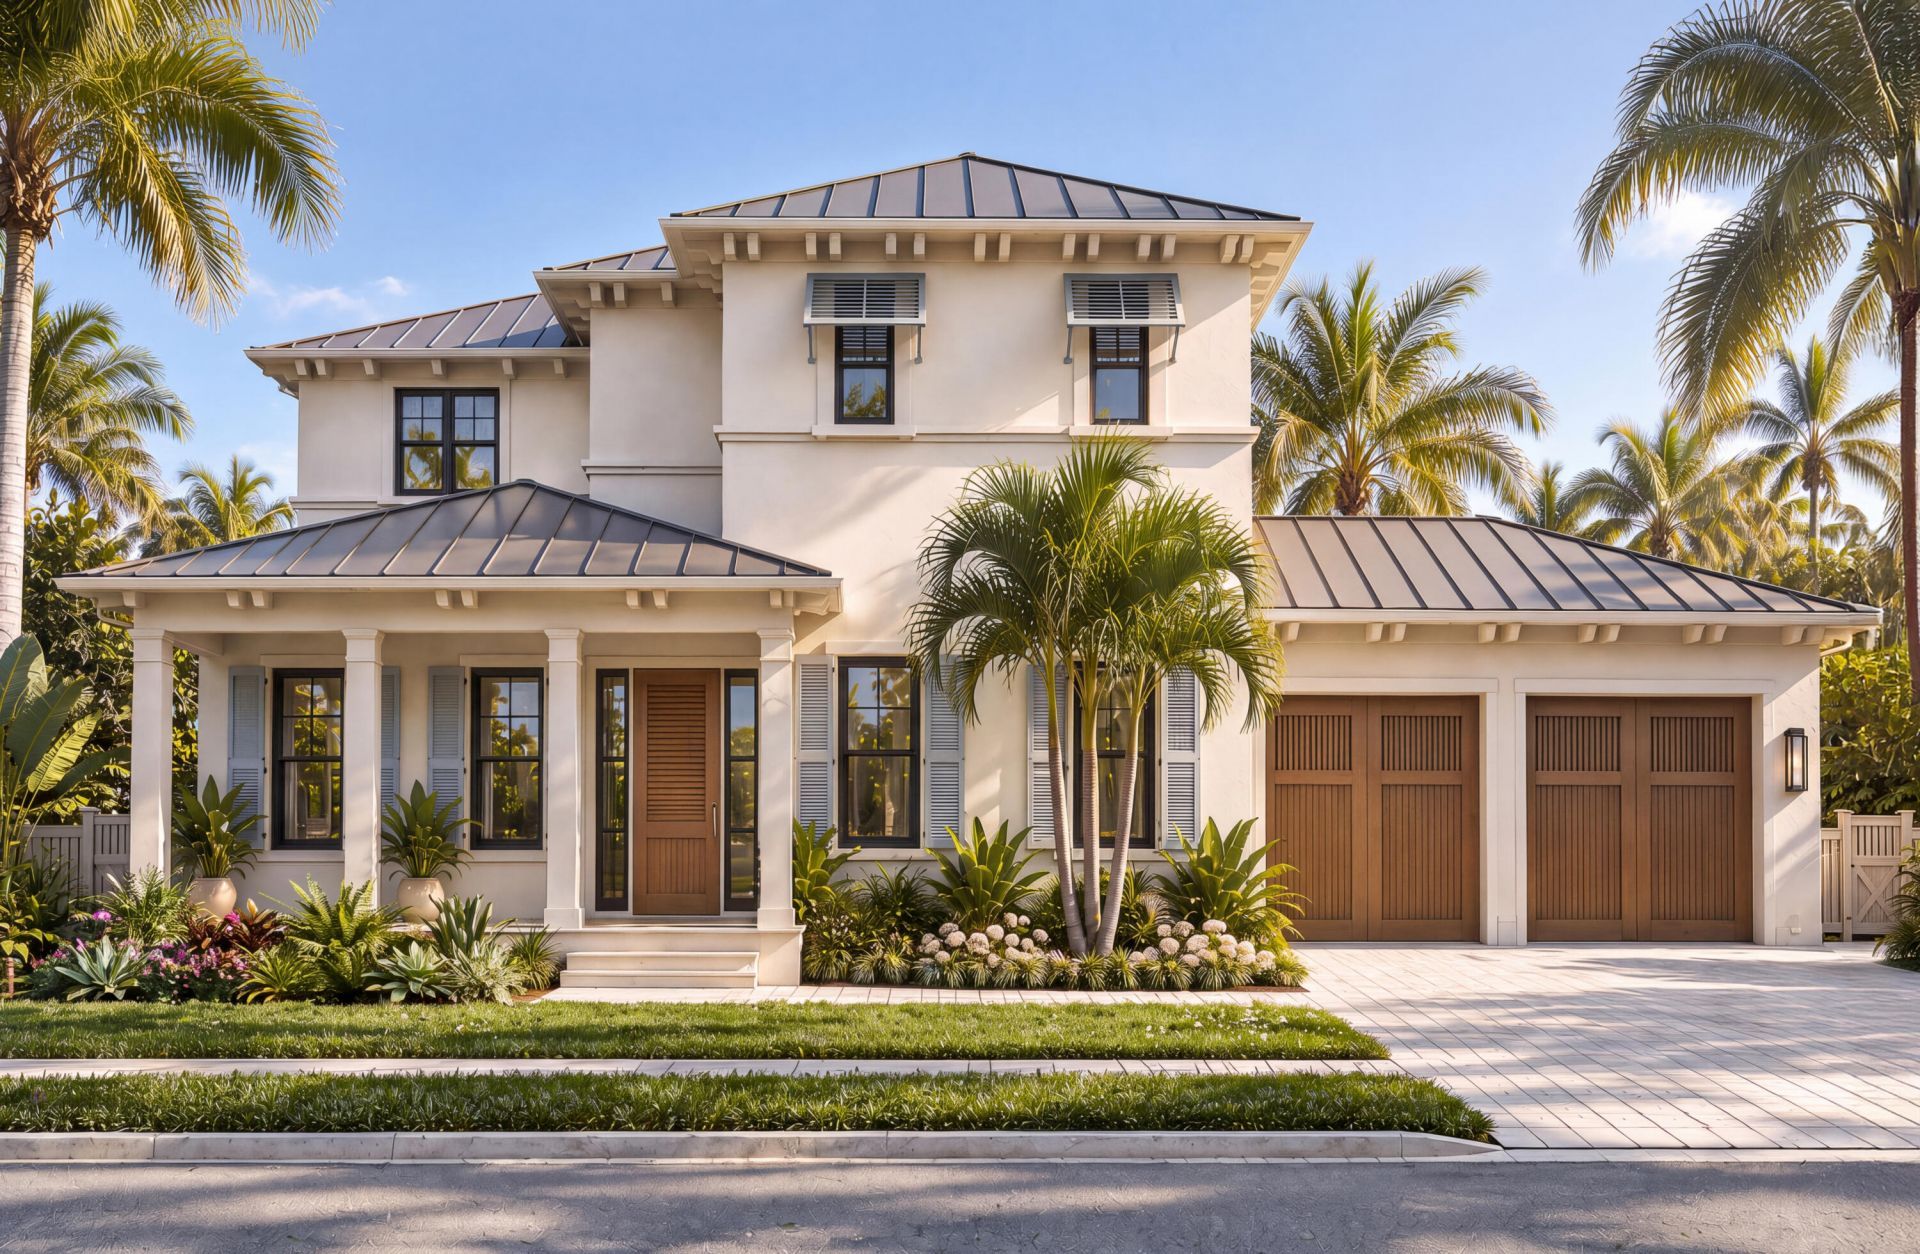
925 Sunset Road, Boynton Beach, FL 33435 Photo
New - 10 Hours Ago
925 Sunset Road, Boynton Beach, FL 33435 Photo
New - 10 Hours Ago
925 Sunset Road, Boynton Beach, FL 33435 Photo

7 Photos

925 Sunset Road Boynton Beach, FL 33435
$3,350,000
  • Beds
    4
  • Baths
    4 full 1 partial
  • Total Square Feet
    5,766
  • Lot Size
    0.23 acre(s)

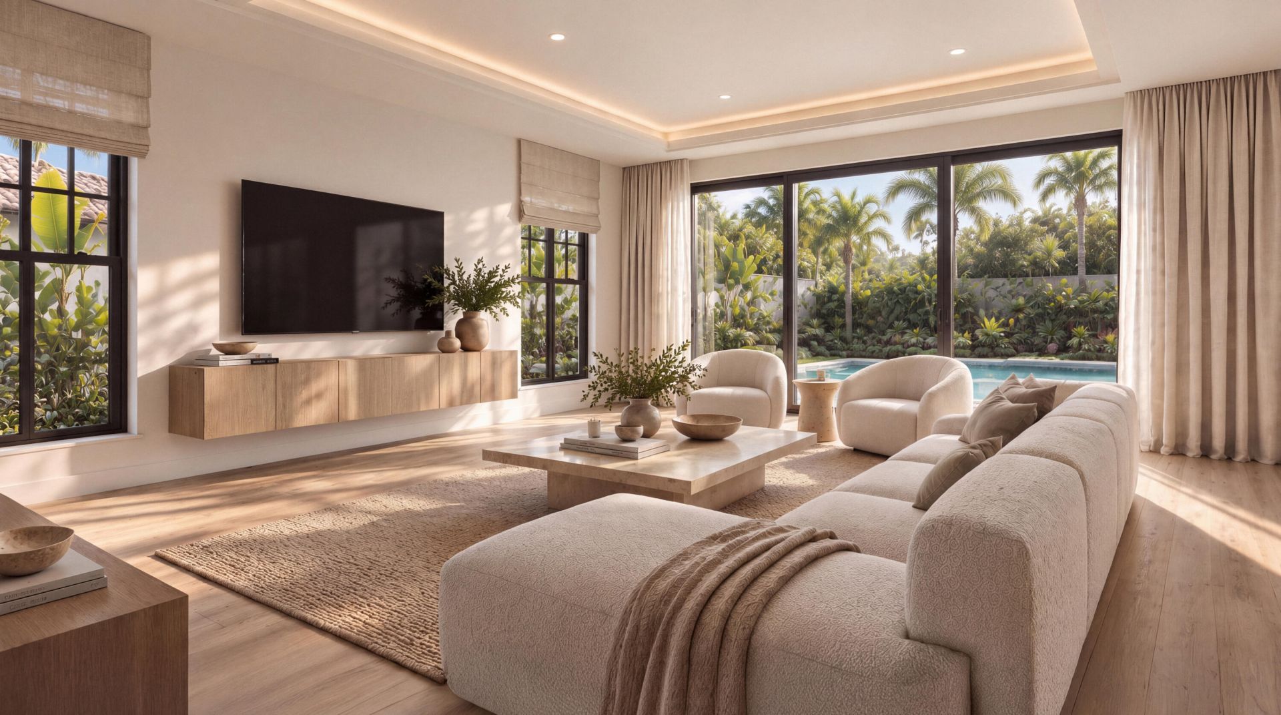
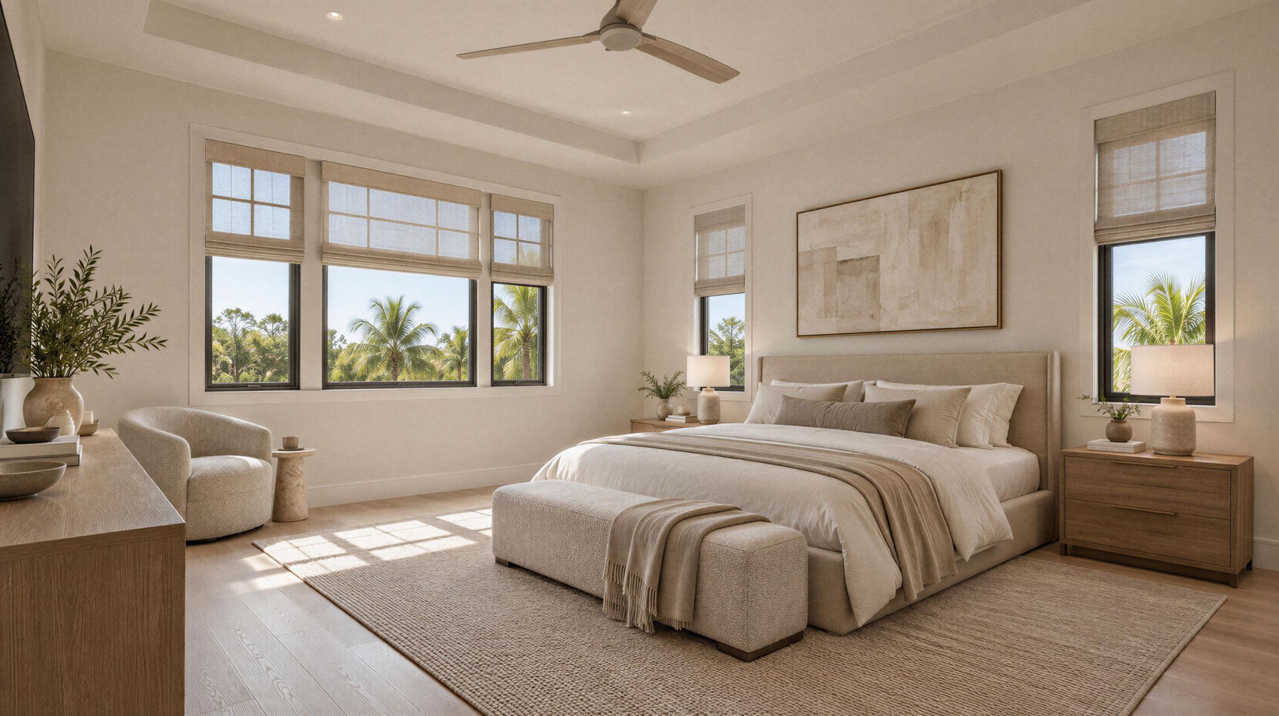
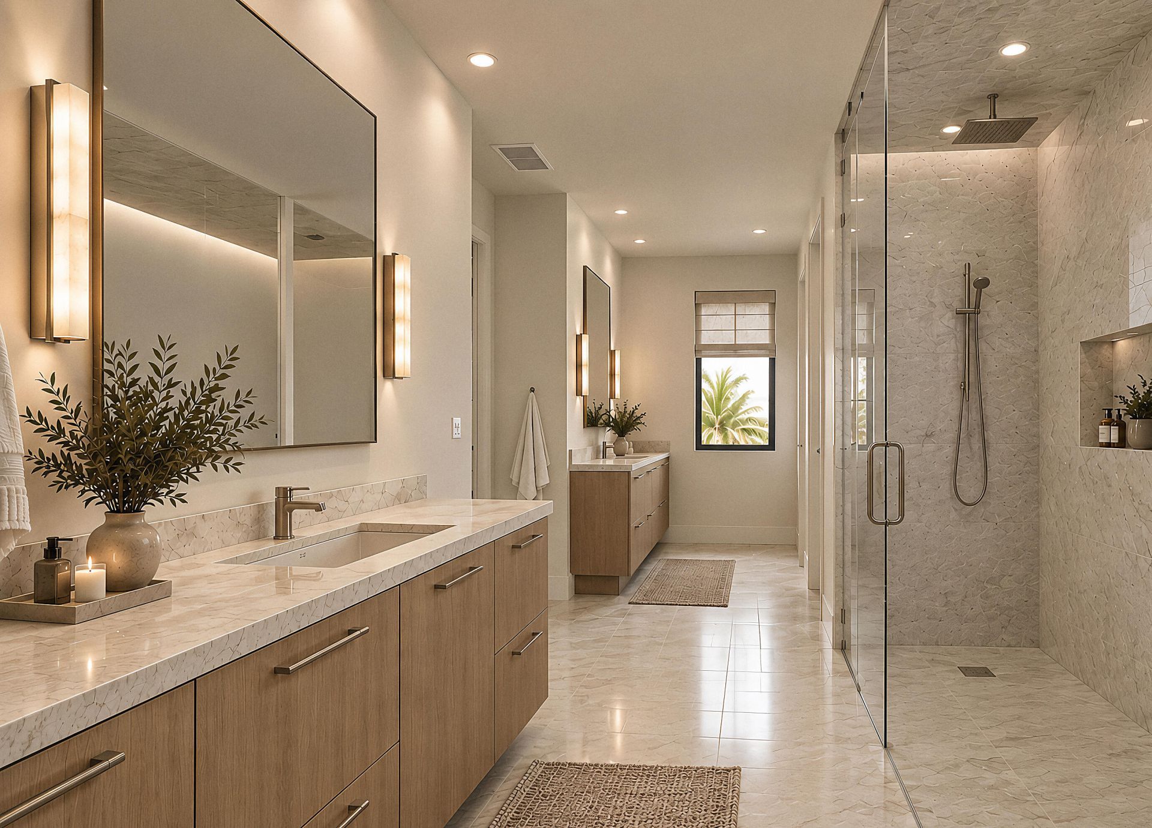
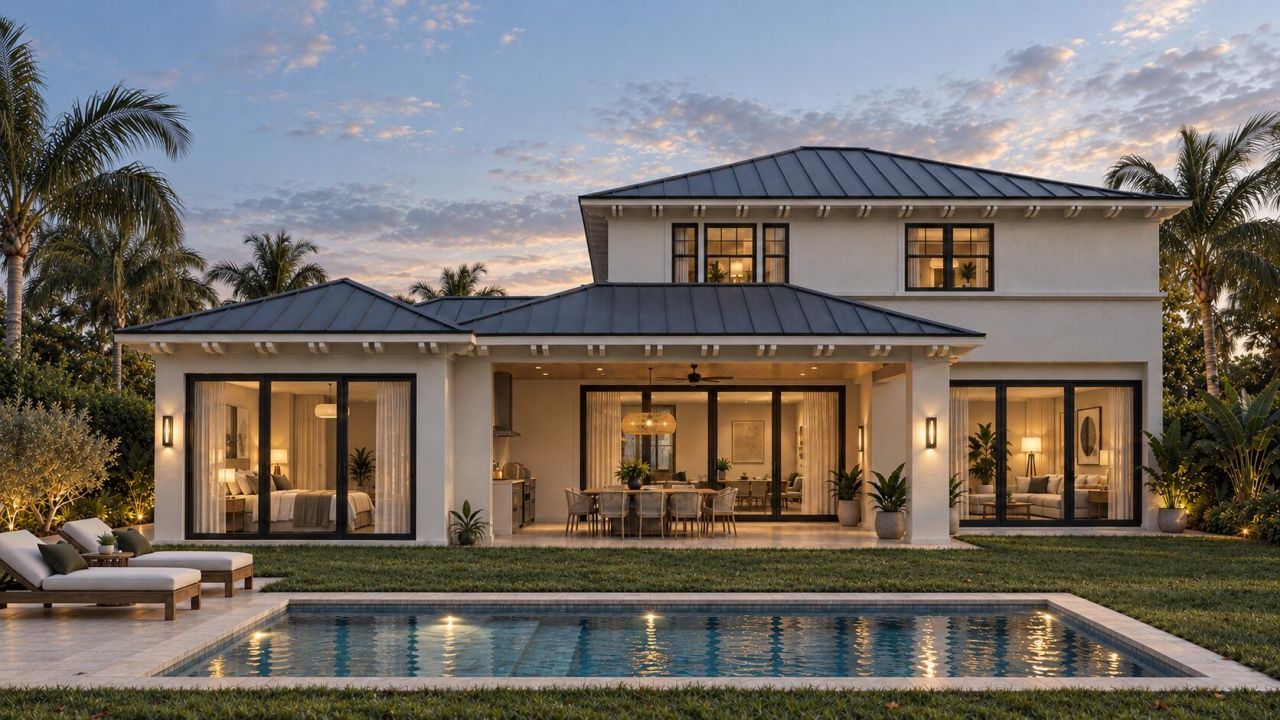
Introducing a striking Coastal Modern residence by renowned local builder Marc Julien. Immerse yourself in sophisticated interiors and seamless indoor-outdoor living. Ideally located in Chapel Hill, one of East Boynton Beach's established non-HOA neighborhoods, the community offers a distinctive mix of residences and newer custom homes in a residential setting just north of the Delray Beach city line. Enjoy exceptional access to Downtown Delray Beach and Atlantic Avenue's renowned dining, shoppi...

View More

Property Summary

MLS Number: B26083041
Status: Active
Subdivision: CHAPEL HILL
County: Palm Beach
Bedrooms: 4
Total Square Feet: 5,766
Price Per Sq. Ft.: $581
New Constuction: No
Waterfront: No
Property Type: Residential - Single Family
Cooling: Central Air, Electric
Garage: 2 car attached
Heating: Central, Electric
Lot Size: 0.23 Acres
Roof Type: Metal
Stories: 2.0
Taxes: $3,411
Year Built: 2027

Featured Amenities

Built-in Features
High Ceilings
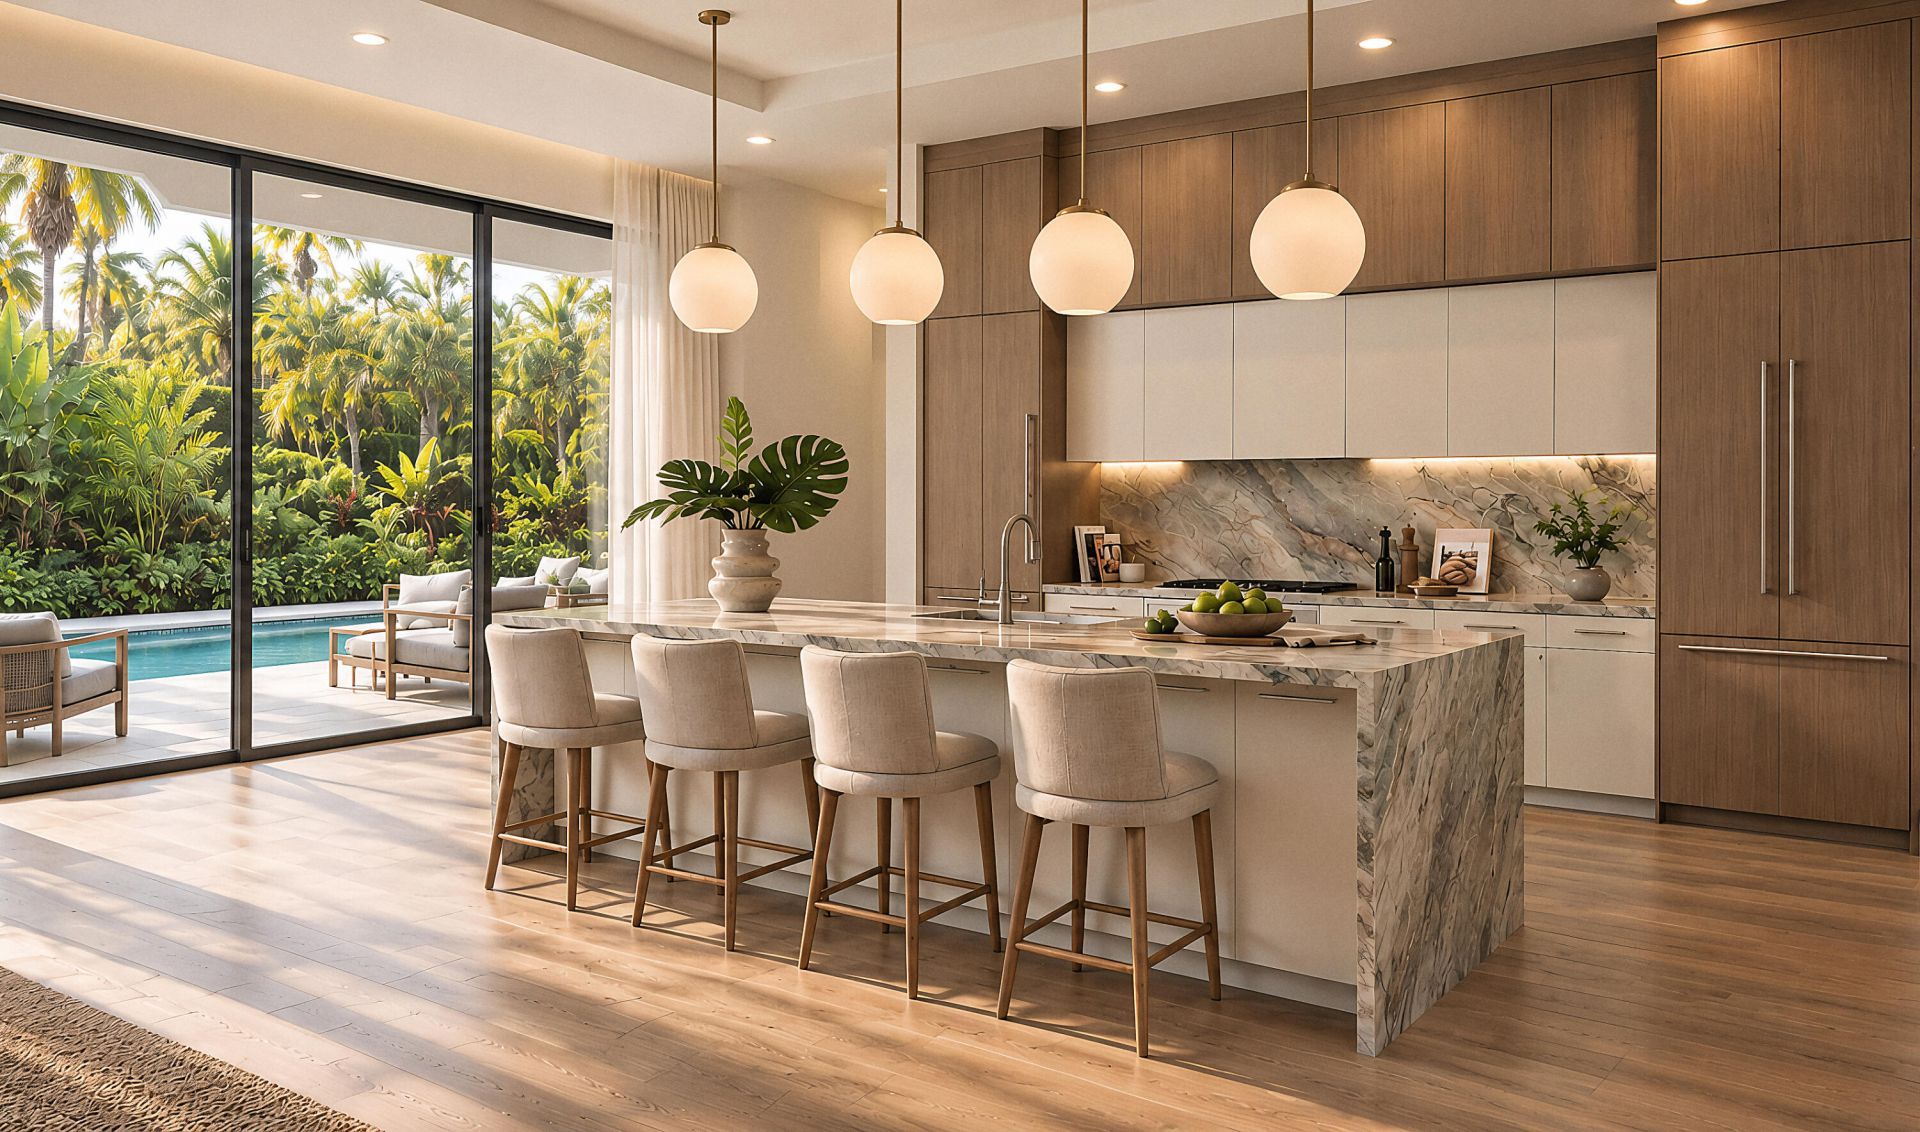
Kitchen Island
Pantry
Walk-In Closet(s)
Bedroom Layout - Split
None

Property Details

Appliances: Tankless Water Heater, Dryer, Disposal, Dishwasher, Electric Range, Microwave, Refrigerator, Water Heater, Washer, Range, Freezer
Exterior: Block, Stucco, Stone Veneer, CBS
Flooring: Tile, Wood
Furnished: Unfurnished
Laundry: Inside, Laundry Room, Main Level
Lot: Interior Lot
Lot: Interior Lot
Parcel#: 08434605010010040
Parking: Circular Driveway, Driveway, Garage, Attached Garage, Attached
Parking Notes: Circular Driveway, Driveway, Garage, Attached Garage,
Patio/Porch: Patio - Covered, Porch - Open, Patio, Porch
Pets Allowed: Yes, No Restrictions
Pool: In Ground, Concrete, Private
Restrictions: Other Restrictions
Sewer: Public Sewer
Sprinkler: Auto Sprinkler
SQFT Living: 3917
Structure Type: House
Swimming Pool: Yes
Total Rooms: 1
Utilities: Electricity Available, Sewer Available, Water Available
Water: Public
Construction: Block,Stucco,Stone Veneer,CBS

Neighborhood Information

Neighborhood Map

Neighborhood Hero

Neighborhood Highlights

Neighborhood Characteristics

Neighborhood Market Trend

Neighborhood Schools

Courtesy of

Agency Name: Serhant
Agent Name: Anthony Addeo PA
Agency Phone: 561-203-2762

agent picture

Presented by

Agent Name: Cinda Glor, Luxury Agent, ABR, ASP, CRS, GRI
Agent Phone:
Agency Title: Illustrated Properties
Request Info

IDX logo

Cinda Glor, Luxury Agent, ABR, ASP, CRS, GRI
ipre.com
Agent Cell:
561.313.1396
Office Phone:
561.626.7000

Mortgage Calculator

%
years/fixed
yearly
yearly (est.)

Estimated Payment

$ 17,710.30 Principal & Interest $16,448.97 Property Tax $284.25 Homeowner's Insurance $977.08
Mortgage Logo

Login to My Illustrated Account